Exterior & Renderings
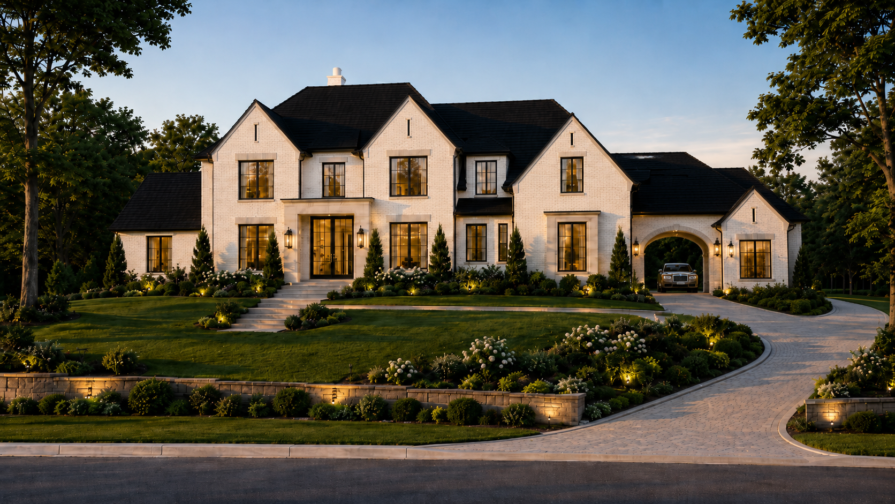
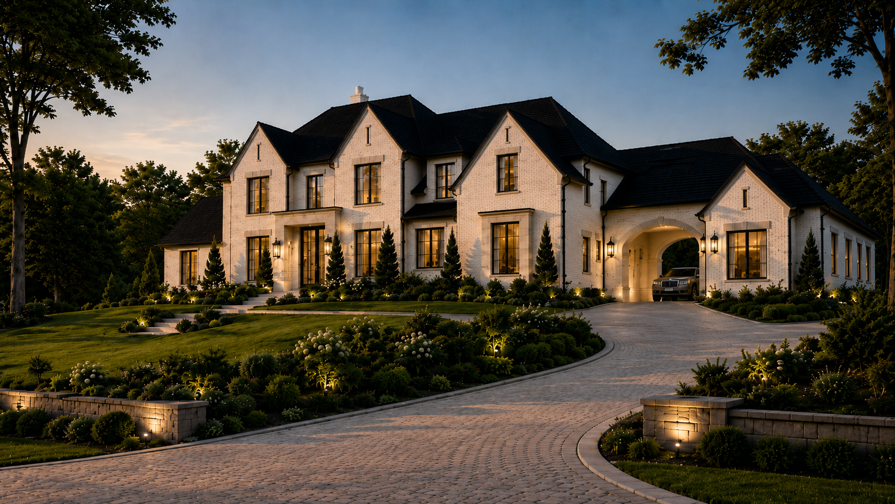
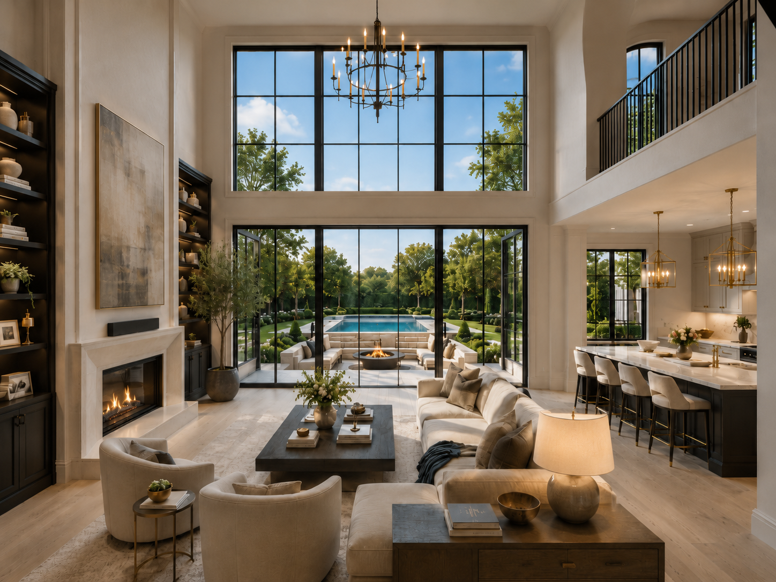
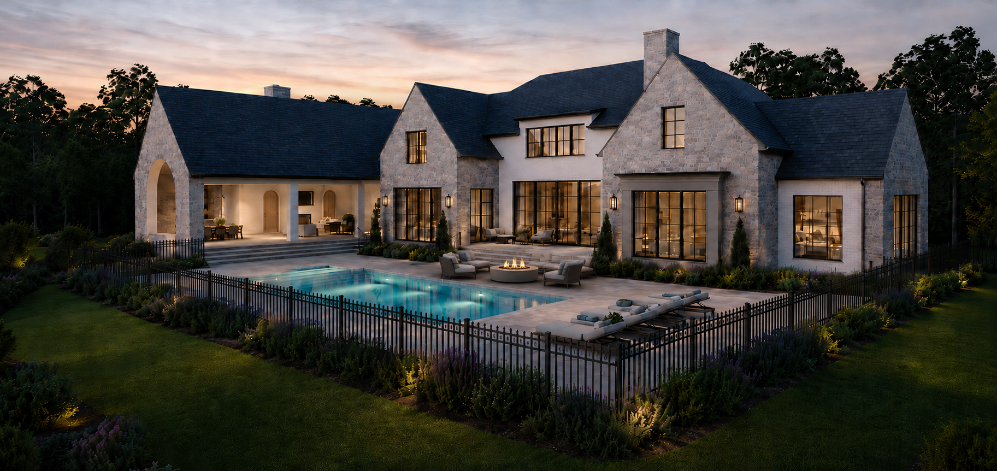
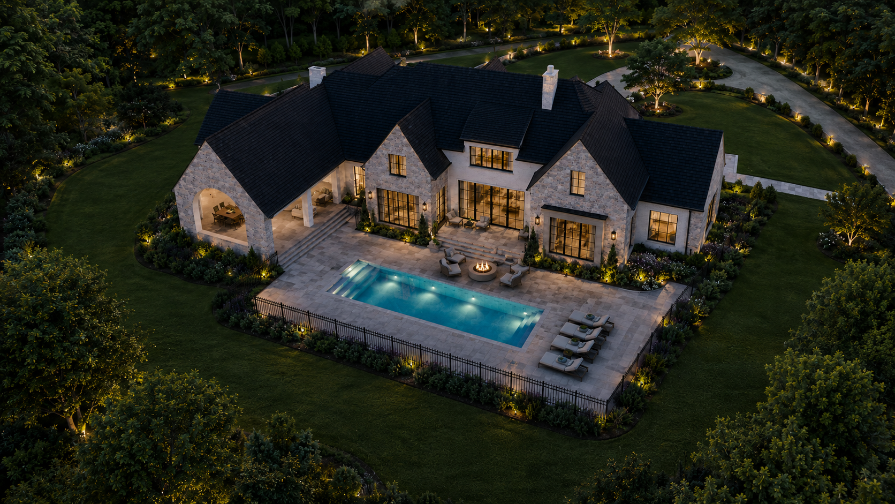
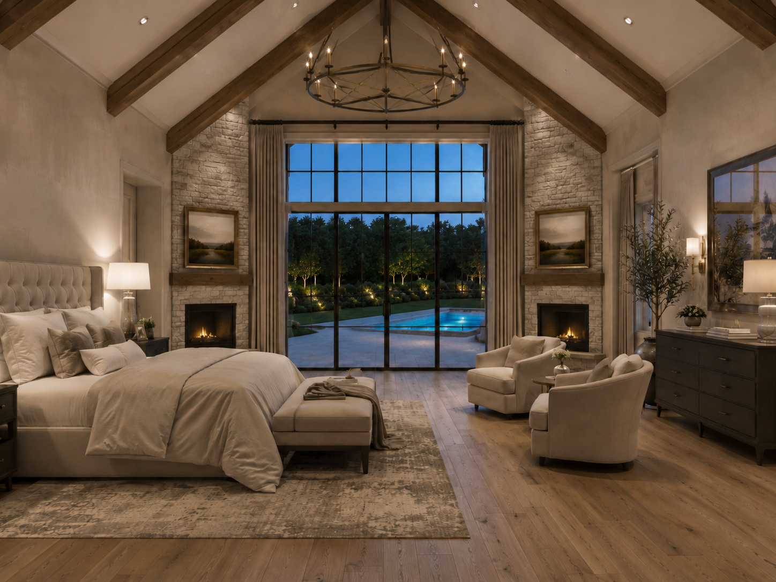
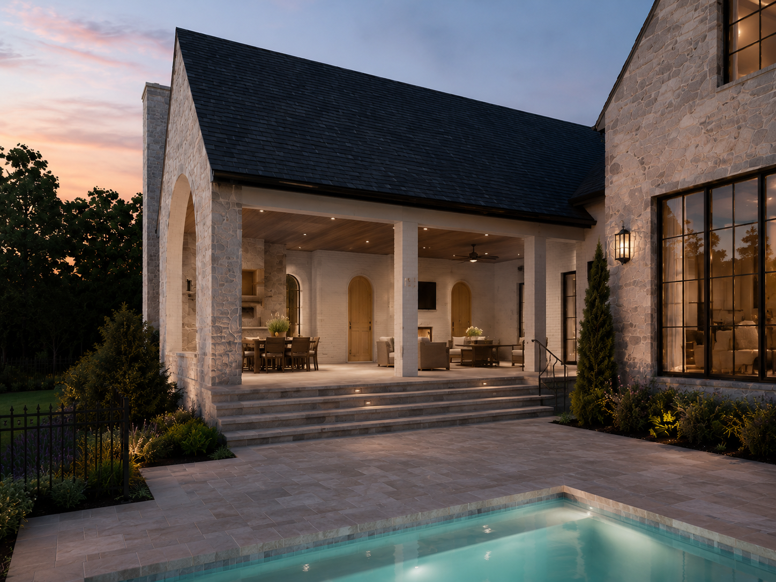
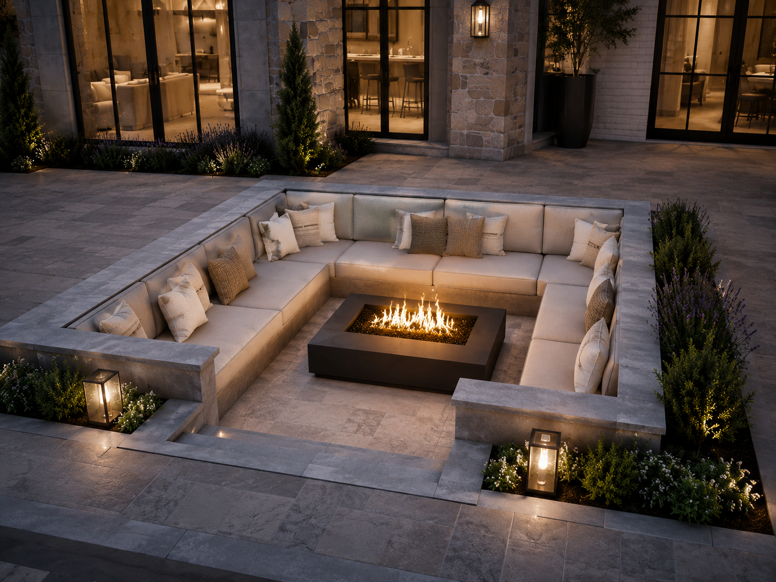
Photorealistic renderings shown. Professional photography to follow as construction completes.
Sited on 1.51 private acres along one of North Atlanta's most desirable corridors, 14756 Hopewell Road is a Modern Transitional estate from Trio Luxury Homes. Across two thoughtfully composed levels, the home pairs a striking mixed-material exterior of cementitious siding, brick veneer, random-rubble stone, and steep shingled gables with bright, open, and generously scaled interiors built for the way families actually live.
A dramatic two-story Great Hall anchors the main level, flanked by a chef's kitchen with full scullery and walk-in pantry, a main-level owner's retreat, a private office, a fitness room, and a sunken sitting lodge with fire pit. Upstairs, four en-suite bedrooms surround a central loft and a dedicated office/playroom. Outside, a covered porch and pool terrace extend the living space into the landscape.
Property Details
Photorealistic renderings shown. Professional photography to follow as construction completes.
Outdoor living flows directly from the main level — no stairs to a lower terrace, just a seamless transition from the home's principal rooms to the pool, the covered porch, and an intimate sunken lodge built around a fire pit. Three distinct settings, all on one level, each designed for a different rhythm of the day.
A generous covered porch extends off the main level, creating a sheltered, all-season outdoor room that connects the interior living spaces to the pool and grounds beyond. Ideal for dining, lounging, and entertaining whatever the weather.
The centerpiece of the grounds. A pool and surrounding stone terrace anchor the rear of the property, designed for entertaining at full scale and for relaxed everyday enjoyment alike. Pool storage and a convenient pet/utility bath sit just inside off the porch.
A sunken sitting lodge with a central fire pit creates an intimate gathering space set slightly apart from the main living areas — a destination of its own for cool evenings, conversation, and a quieter corner of the property.
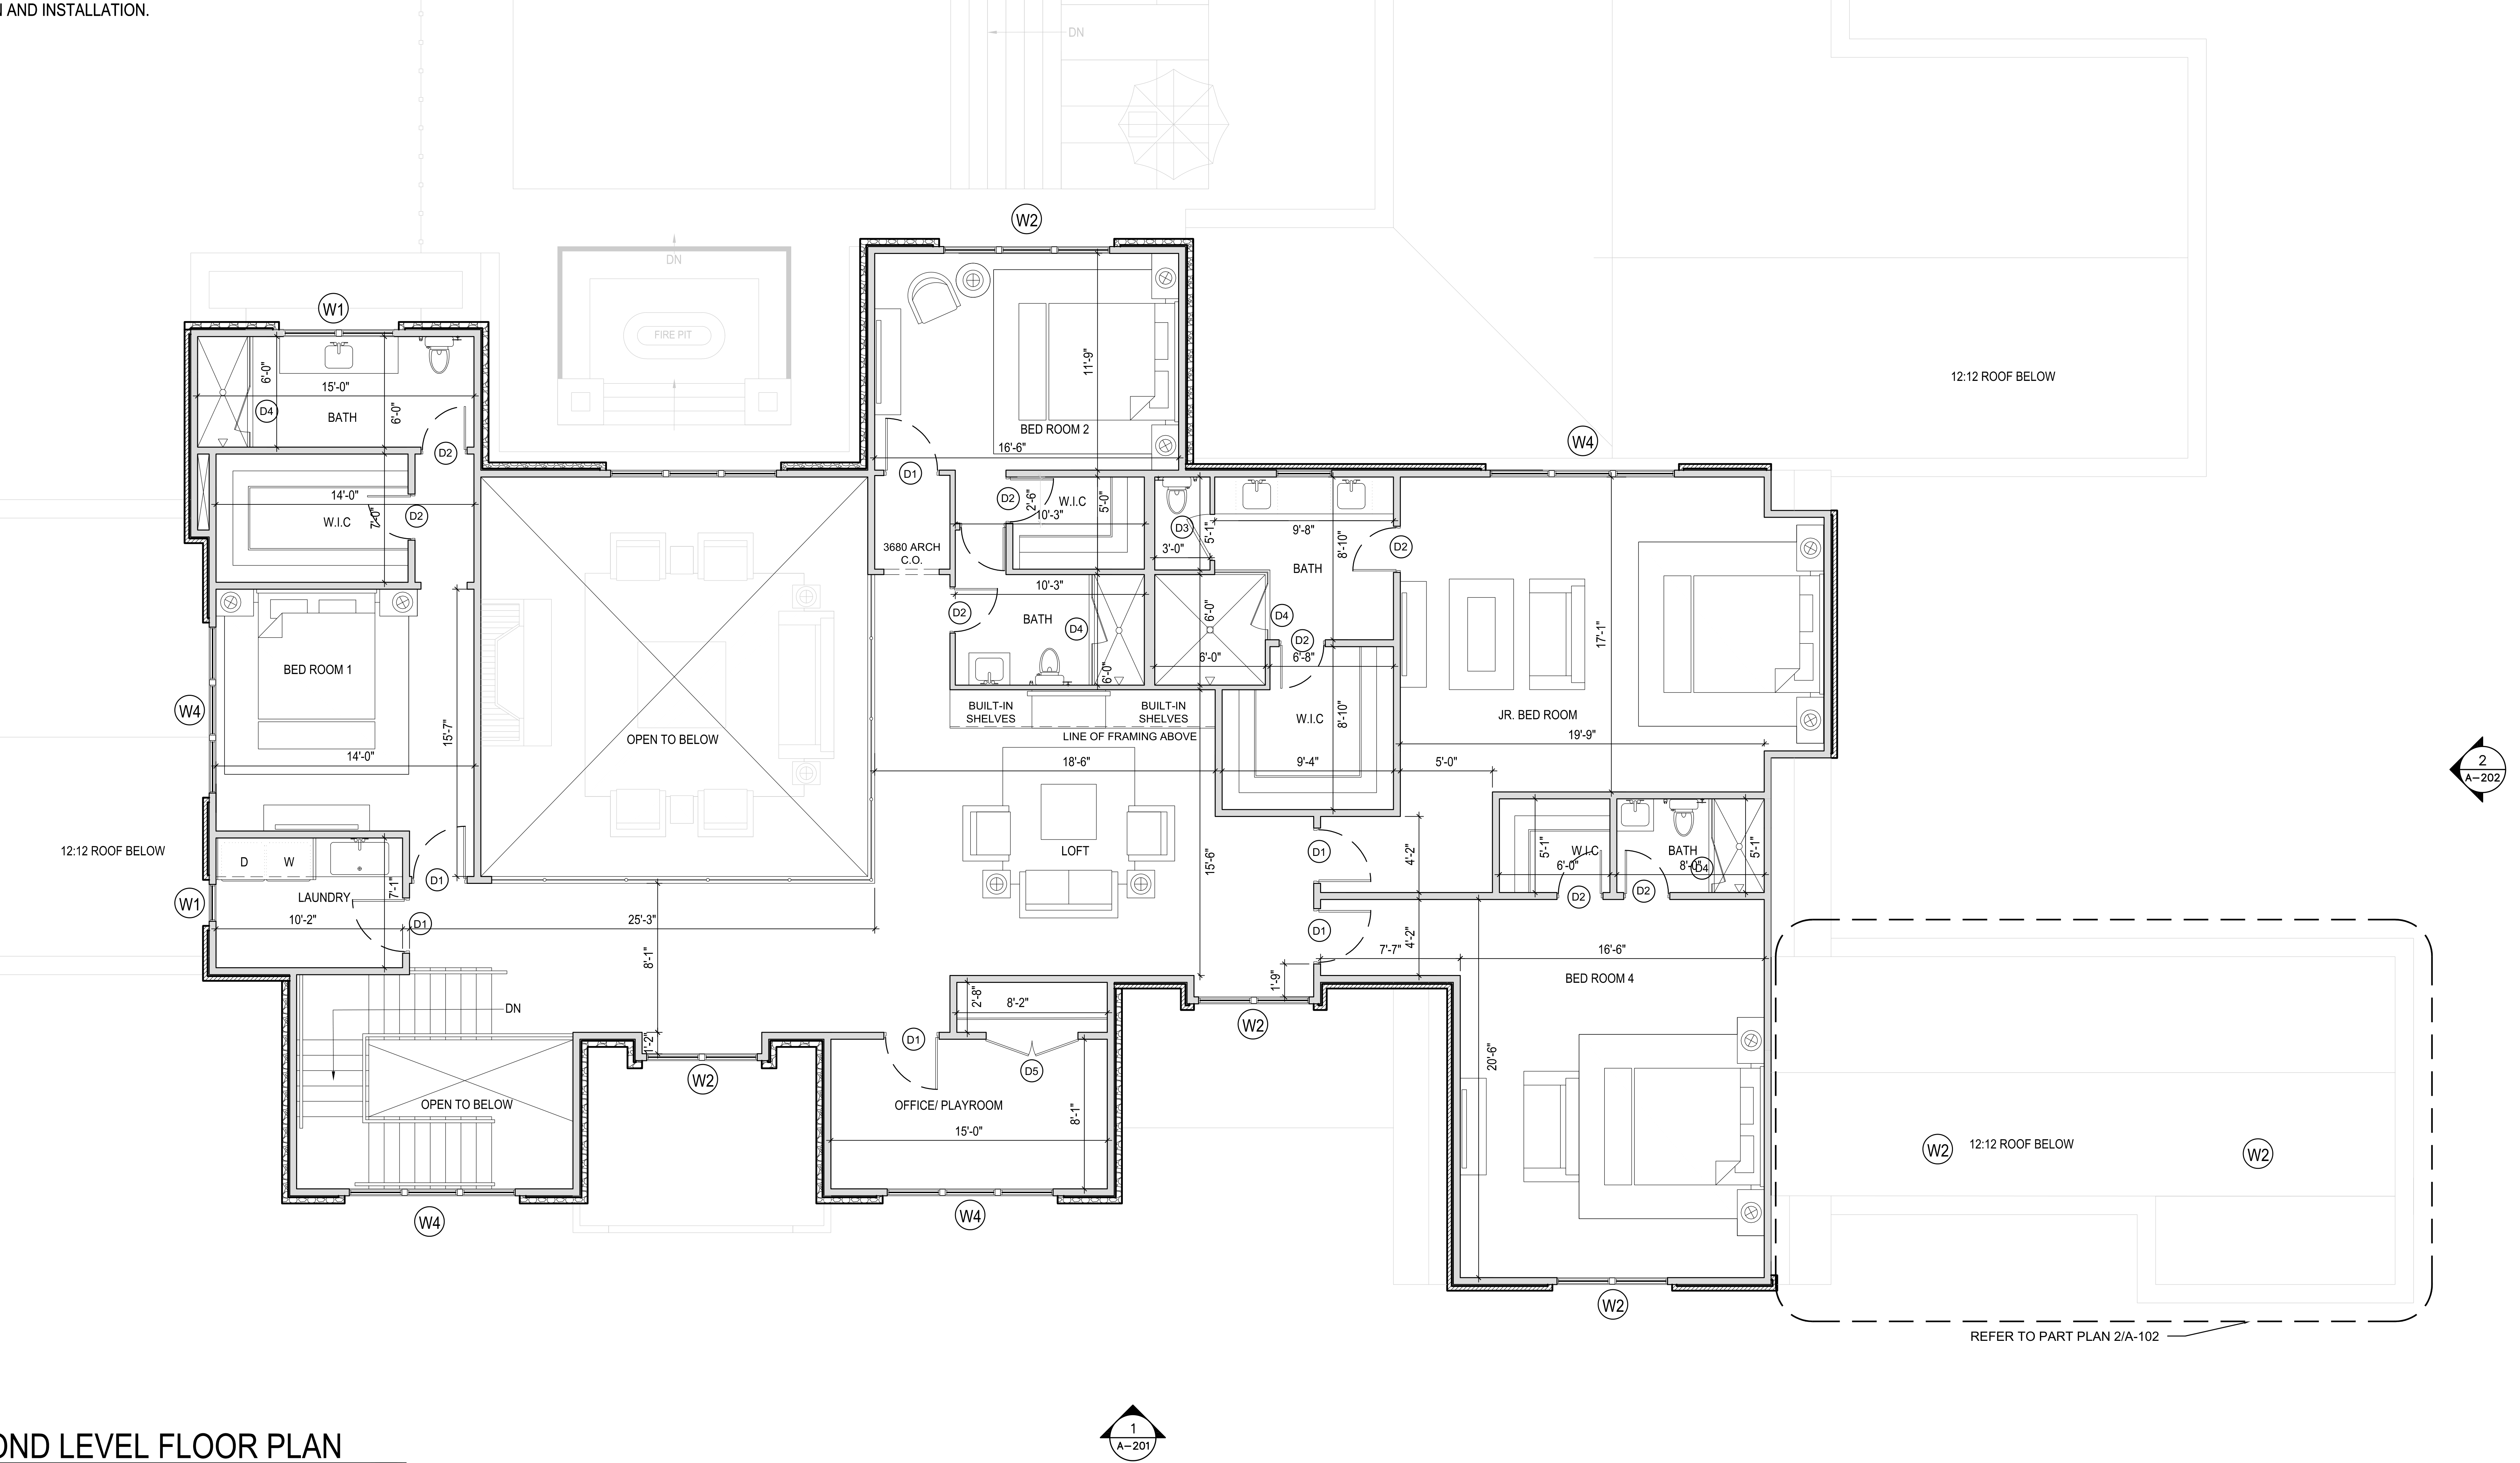
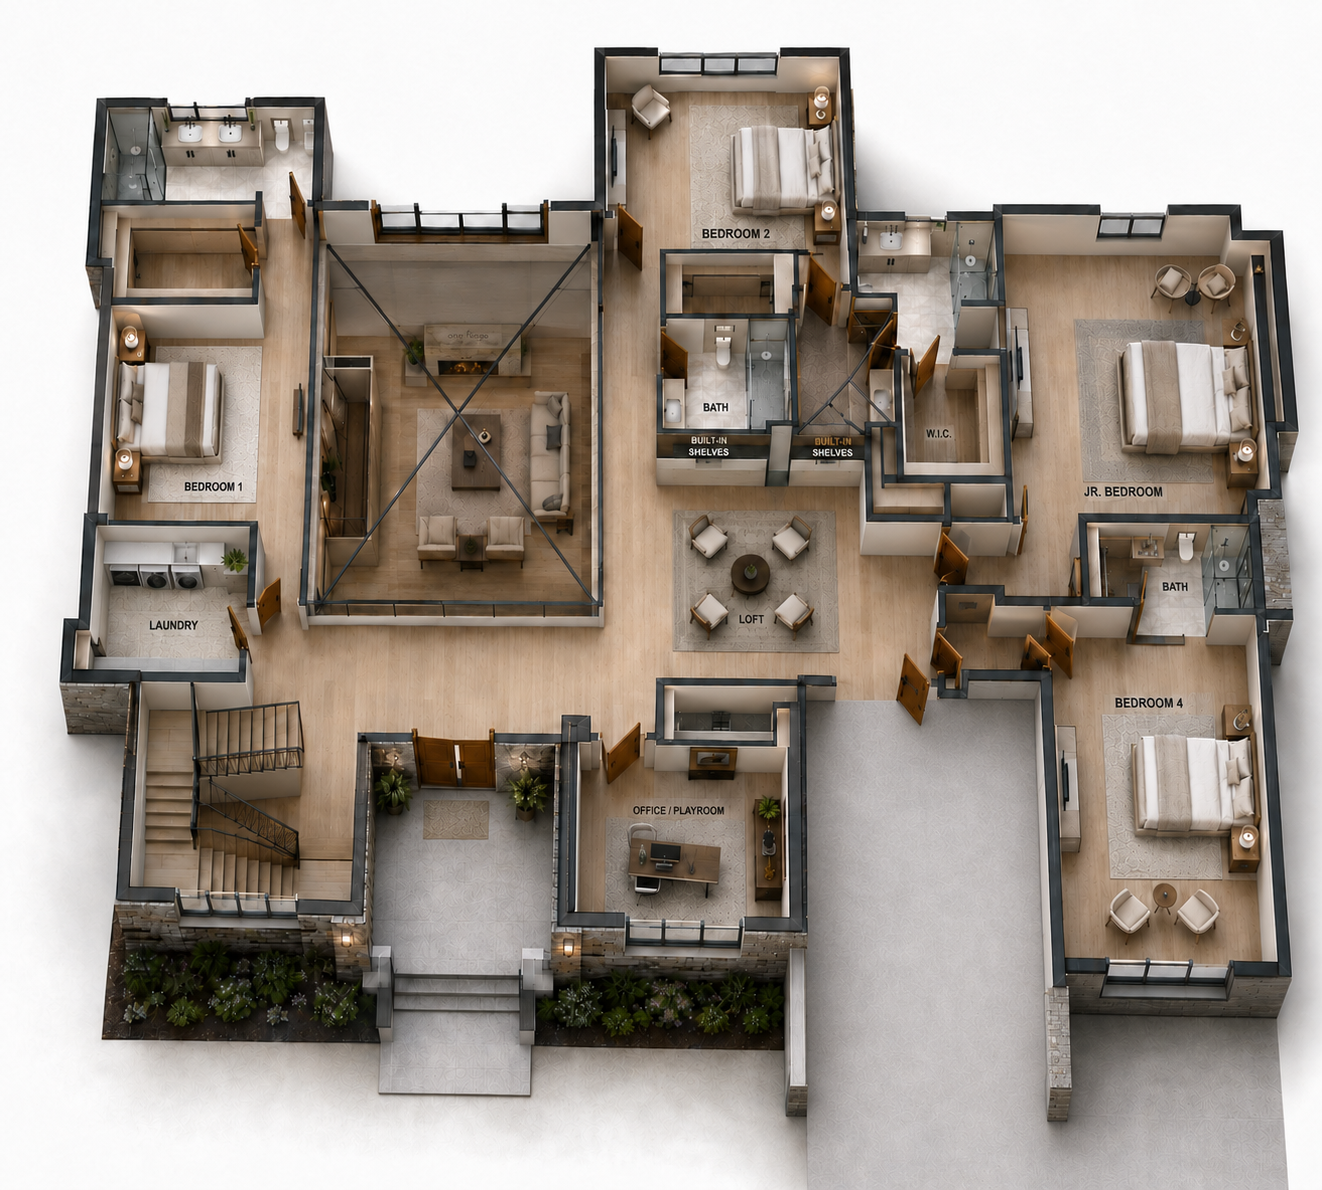
Two full levels — no basement — designed by Ishika Jain. Each floor plan lets you understand the home's space and flow before construction is complete. 3D isometric renderings are in progress.
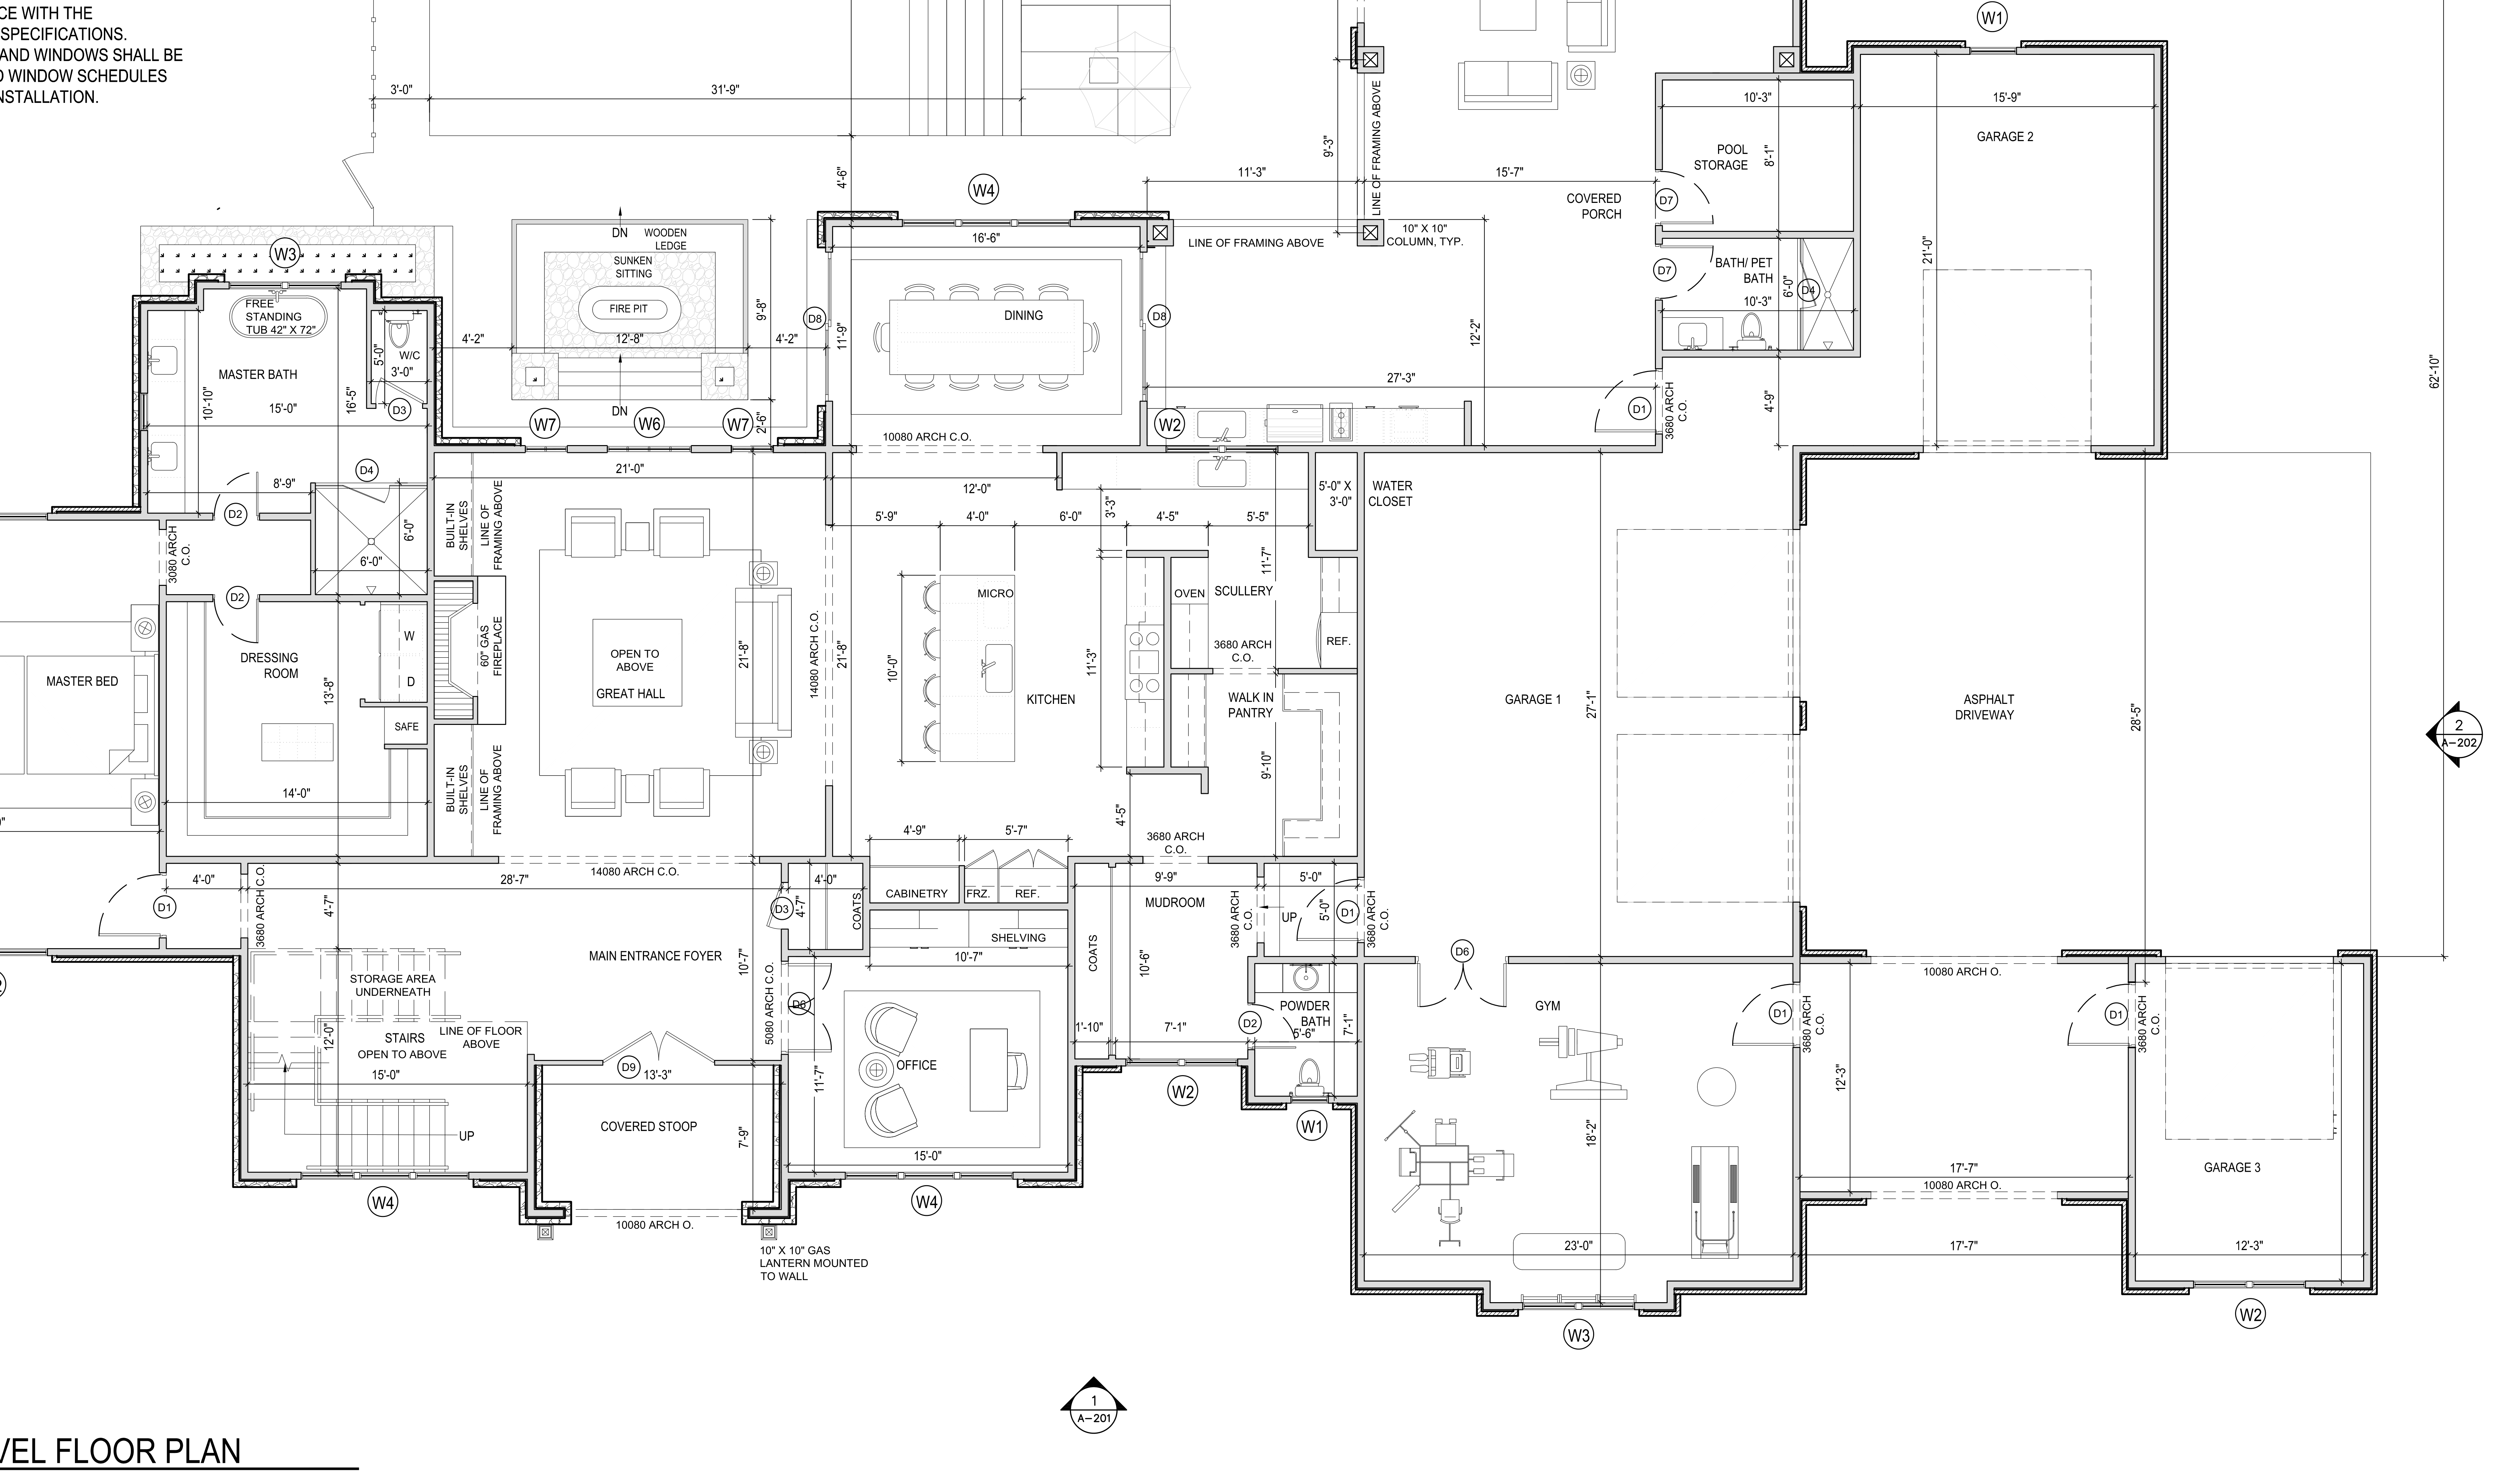
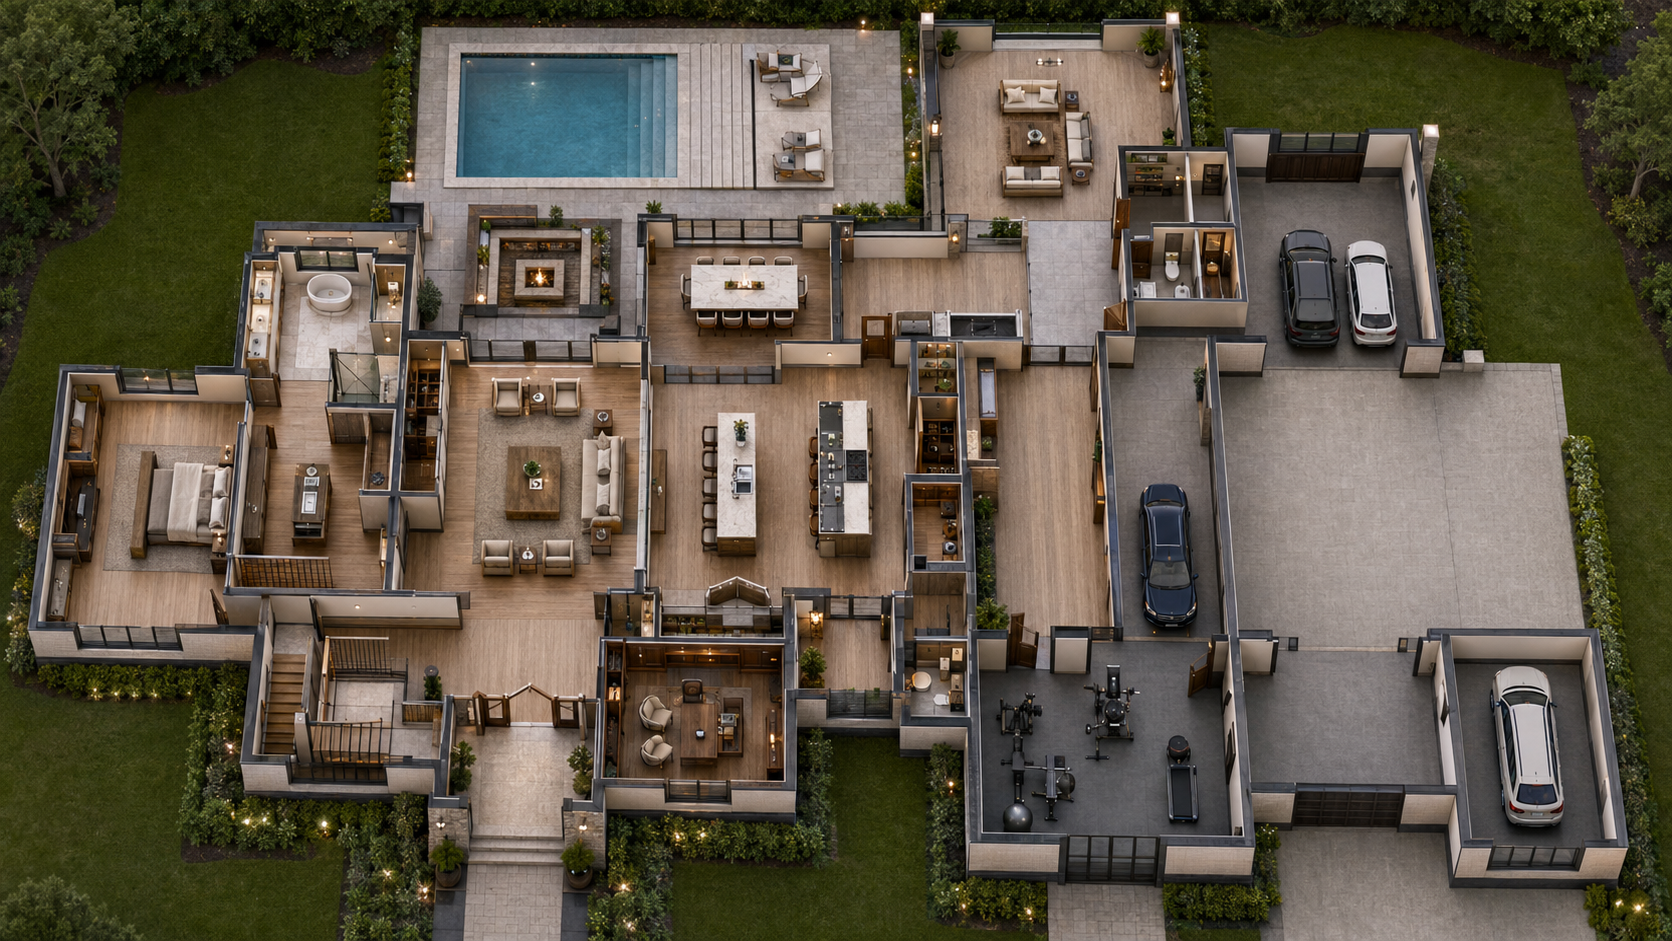
Private main-level owner's retreat with a large dressing room, custom built-in closets, an in-suite safe, and a spa bathroom featuring a 42" × 72" free-standing tub, dual vanities, and an oversized shower — all set quietly apart on its own wing of the main floor.
Double-height entry foyer with sweeping staircase, stone flooring, and dramatic ceiling detail — the first statement in an uncompromising sequence of architectural moments. Formal dining and study flank the entry axis.
Professional-grade kitchen with oversized island, premium refrigeration, range, microwave and dual ovens, plus an adjoining full scullery and a generous walk-in pantry that keep the main kitchen pristine while entertaining. Custom cabinetry with integrated appliances throughout.
A voluminous Great Hall open to above, with a stone fireplace surround and a wall of glass that erases the boundary between interior and the covered porch and pool beyond. The dramatic heart of the main level, overlooked by the upper loft.
All five bedrooms feature private en-suite baths and walk-in closets with premium stone and tile selections. The main-level owner's suite is joined upstairs by four bedrooms — including a spacious junior primary — giving every household member their own retreat.
A dedicated main-level gym sits steps from the living spaces for an effortless daily routine, while a sunken sitting lodge with a built-in fire pit just outside creates an intimate gathering spot for cool evenings — wellness and entertaining, both on the main level.
A richly appointed main-level study with custom millwork, built-in shelving, and coffered ceiling. Designed for a principal who works at the scale they live — private, elevated, and removed from the activity of the home.
A generous upper-level loft bridges the bedroom suites as a secondary living hub, paired with a separate office/playroom and an upstairs laundry. The loft overlooks the Great Hall below, preserving the grandeur of the double-height main space.
A four-car garage in a multi-bay configuration with separate entries, premium flooring, built-in cabinetry, and pre-wired EV charging. Direct interior access via a well-appointed mudroom with coat and drop-zone storage.
Every selection in this home is made at the upper threshold of the market. From structural systems to decorative hardware, the standard at 14756 Hopewell is a product that not only performs beautifully on delivery day — but continues to appreciate as a physical asset for decades. Final specifications are confirmed during pre-construction selections.
Complete property documentation available for qualified buyers and their representatives.
14756 Hopewell Road is available exclusively through Trio Luxury Homes. We welcome qualified buyers and their representatives for a private site walk, plan review, and direct conversation with our team.