Trio Luxury Homes — Coming Soon Coming Soon — Pre-Construction

14750 Hopewell
Road

Milton, Georgia Designed by Goodman Design
1.42 Acres
8,174 SF Planned
6 / 8+2 Bed / Bath
4-Car Garage
Summer '27 Target Delivery
TBD Asking Price
8,174 SF Total Planned Area
3 Levels Main · Upper · Basement
Goodman Architect of Record

Set along Hopewell Road in Milton, Georgia, 14750 Hopewell Road is envisioned as a 1.42-acre estate that balances architectural presence with an unusually livable floor plan. The current design totals 8,174 square feet of planned area across three levels, organized around generous gathering spaces, private bedroom retreats, behind-the-scenes service areas, and a planned connection to resort-inspired outdoor living.

Designed by Goodman Design and built by Trio Luxury Homes, the home is currently in pre-construction. Specifications, finishes, and final pricing are still being determined — this page will be updated as those details are confirmed.

Property Details
Address
14750 Hopewell Road, Milton, Georgia
Status
Coming Soon — Pre-Construction
Target Delivery
Summer 2027 — current public target, subject to confirmation
Asking Price
To be announced
Lot Size
1.42 Acres
Total Planned Area
8,174 SF — 4,069 SF main level, 2,620 SF upper level, 1,485 SF basement level (current architectural area schedule)
Bedrooms
6 — 2 on the main level, 4 on the upper level
Bathrooms
8 Full + 2 Half — current working plan count
Garage
4-Car Garage
Pool / Spa
Planned as part of the current design concept — permitted separately
Architecture
Designed by Goodman Design
Builder
Trio Luxury Homes — North Atlanta's premier custom home builder
Warranty
2-10 Home Buyers Warranty — Standard on all Trio builds

Figures above reflect the current architectural plan set and are subject to change during design and construction. Finished/heated square footage, final pricing, and finish selections will be confirmed prior to sale.
Status Coming Soon Milton, GA · Summer 2027 target delivery
Inquire About This Home ← All Listings
Architecture & Arrival

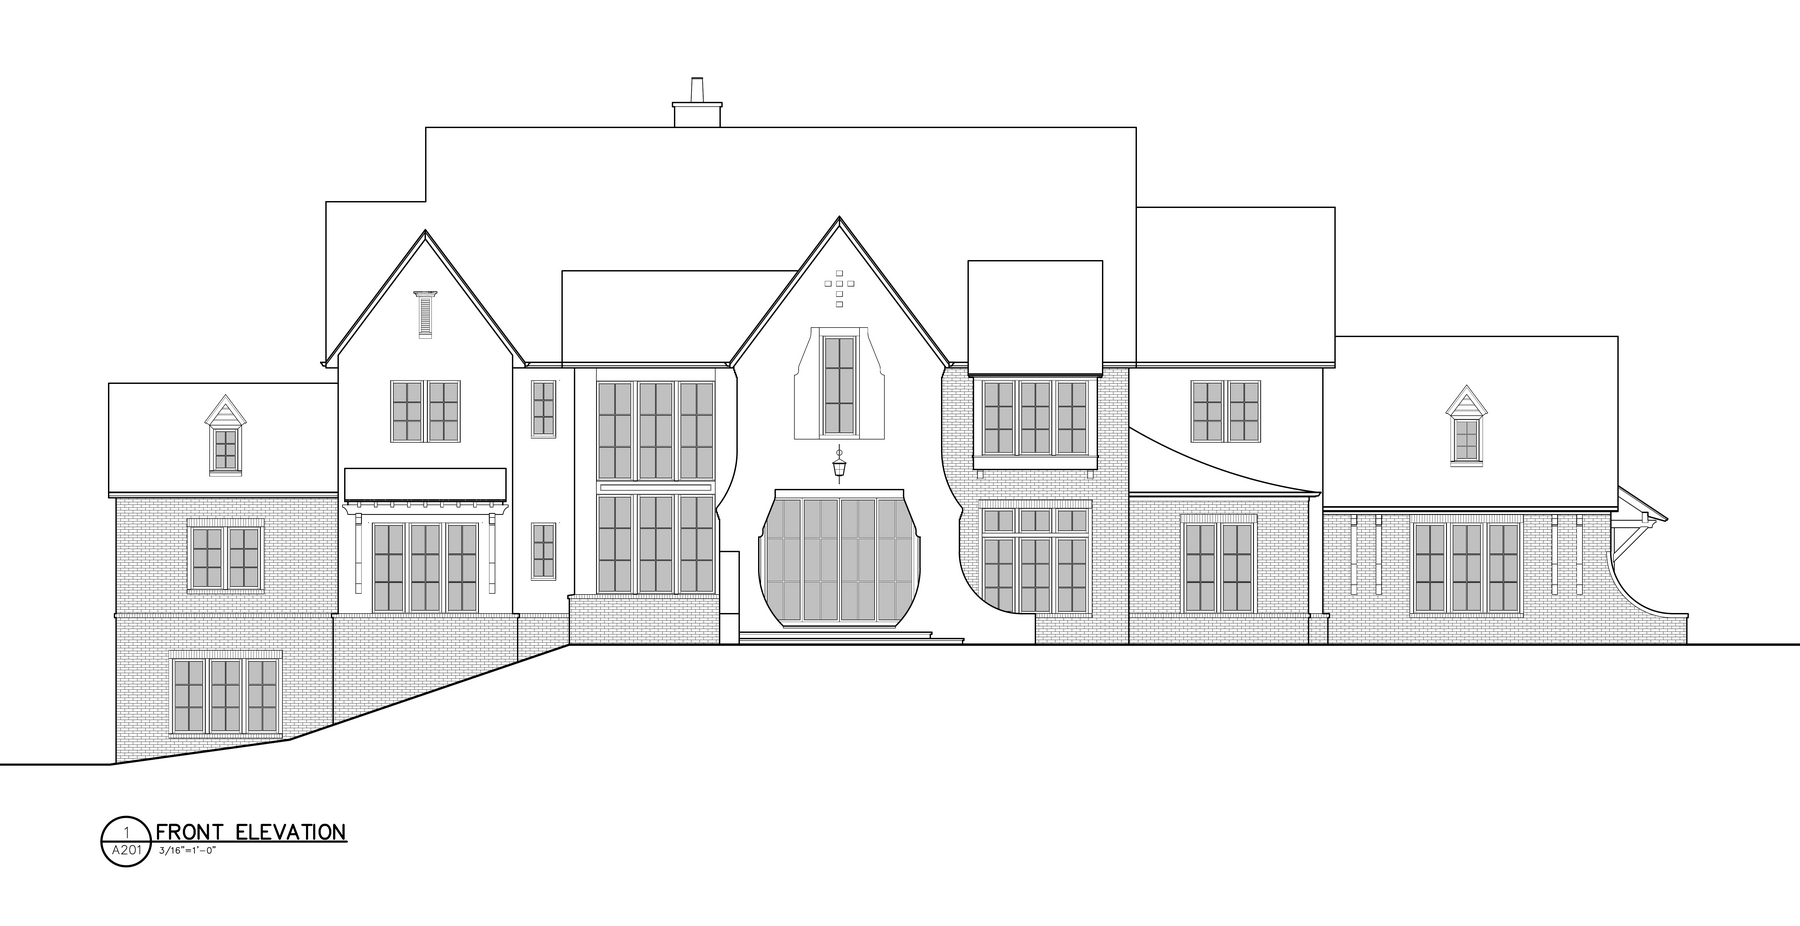
A Layered, Transitional Composition

The architecture of 14750 Hopewell Road is defined by a layered, European-influenced transitional composition. Steep gables, masonry at the lower level, smooth upper wall surfaces, and deeply articulated window groupings create depth and permanence across the façade — while large contemporary openings keep the exterior from feeling overly traditional.

Front Elevation

Current architectural set · Goodman Design
14750 Hopewell Road — Architectural Front Elevation by Goodman Design

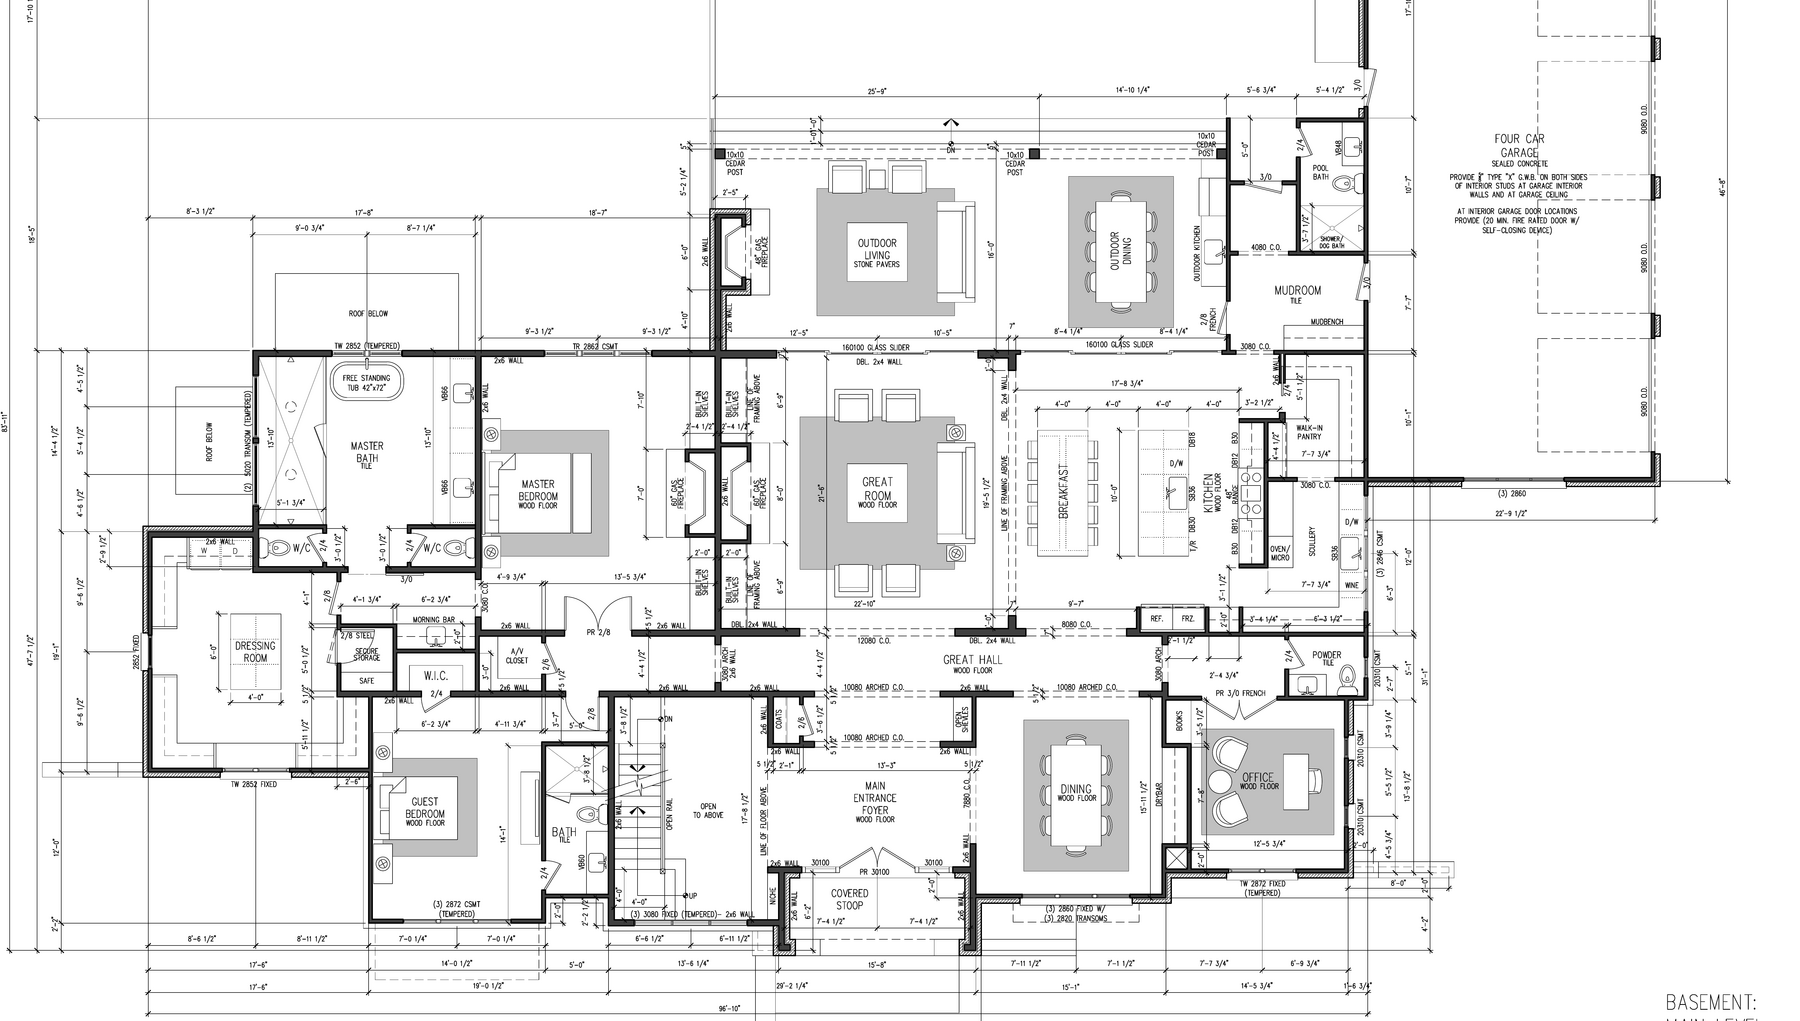
Main Level

4,069 SF — Primary Entertaining & Owner's Suite
14750 Hopewell Road — Main Level Floor Plan
  • Main-level primary suite in a dedicated wing
  • Second main-level guest bedroom suite
  • Great hall connecting entry, dining & great room
  • Great room open to rear outdoor living
  • Formal dining room & private office
  • Island kitchen, separate scullery & walk-in pantry
  • Mudroom connecting the 4-car garage
  • Covered outdoor living, dining & kitchen
  • Dedicated pool bath

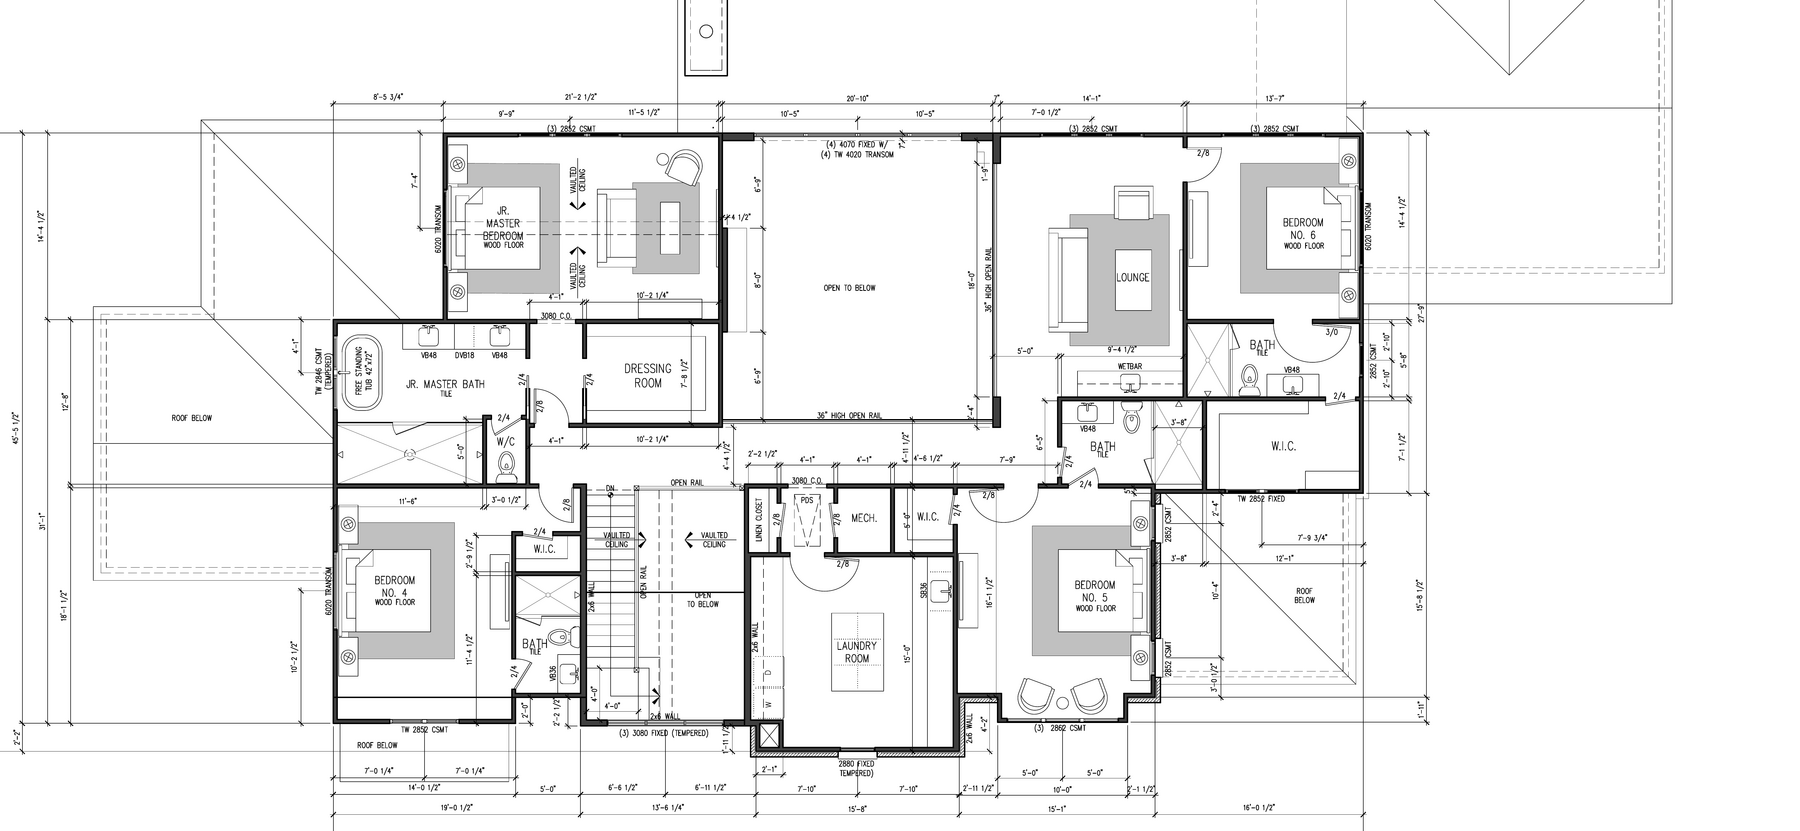
Upper Level

2,620 SF — Junior Primary, Secondary Suites & Lounge
14750 Hopewell Road — Upper Level Floor Plan
  • Junior primary suite with dedicated bath & dressing room
  • Three additional bedrooms
  • Multiple baths & walk-in closets
  • Upper lounge with wet bar
  • Dedicated upper-level laundry room
  • Open-to-below & vaulted ceiling conditions

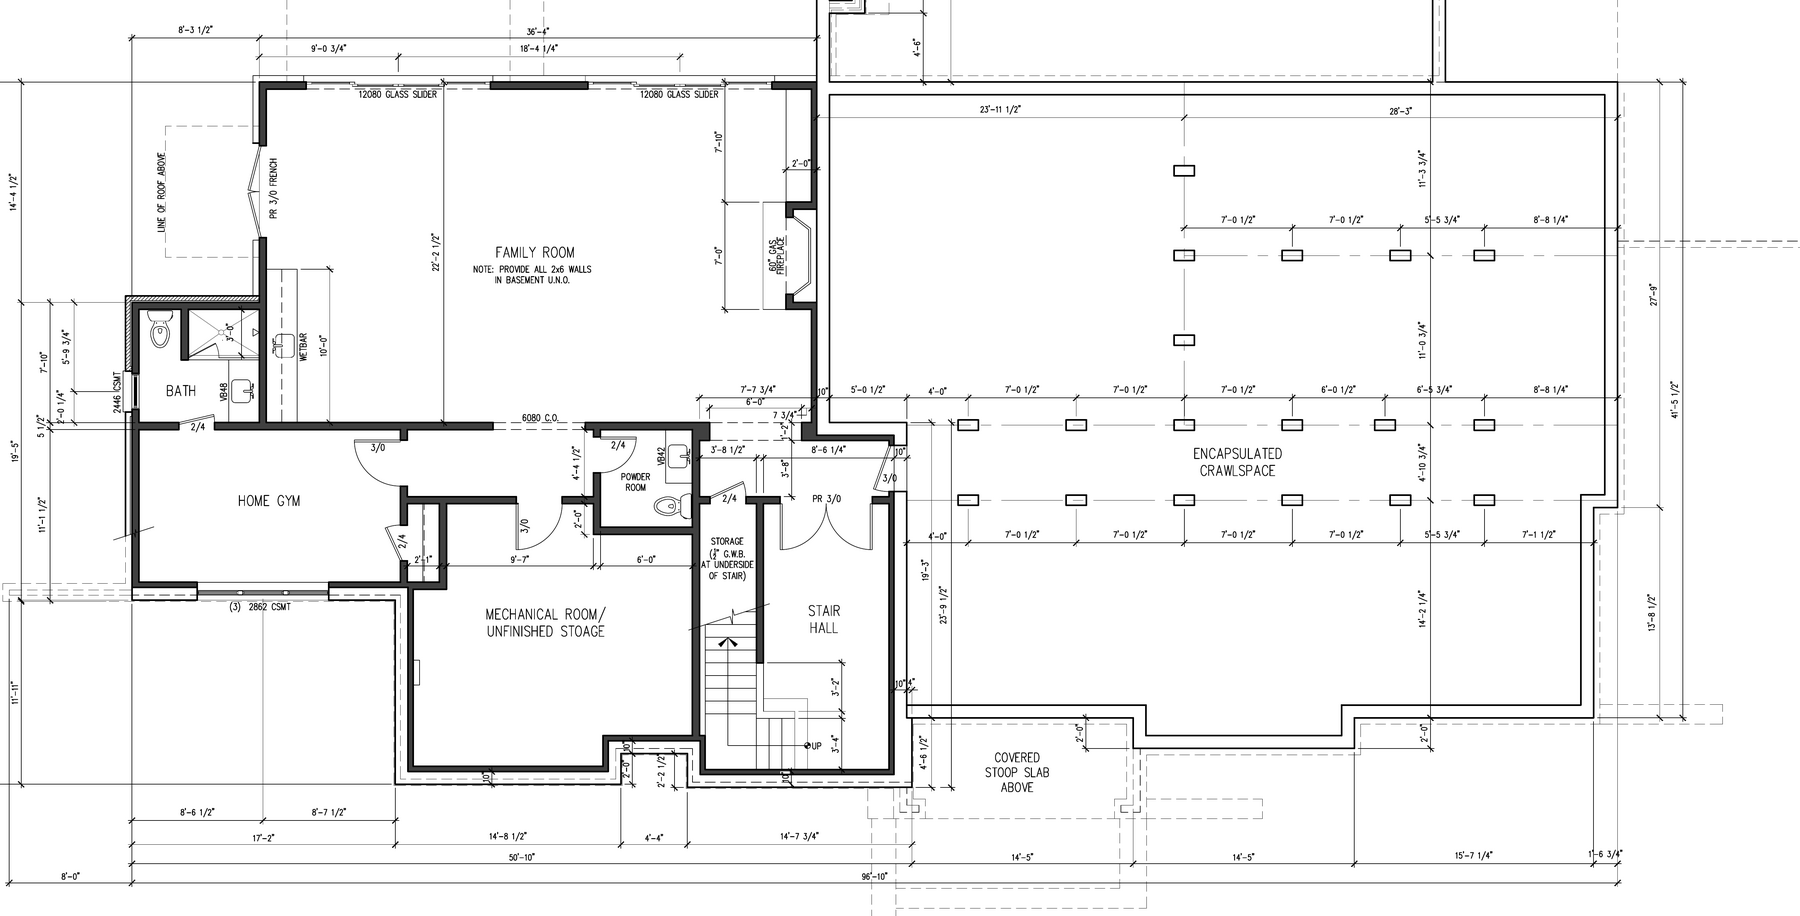
Basement Level

1,485 SF — Recreation, Fitness & Storage
14750 Hopewell Road — Basement Level Floor Plan
  • Family room with gas fireplace
  • Wet bar / beverage area
  • Home gym
  • Full bath & powder room
  • Mechanical room & unfinished storage
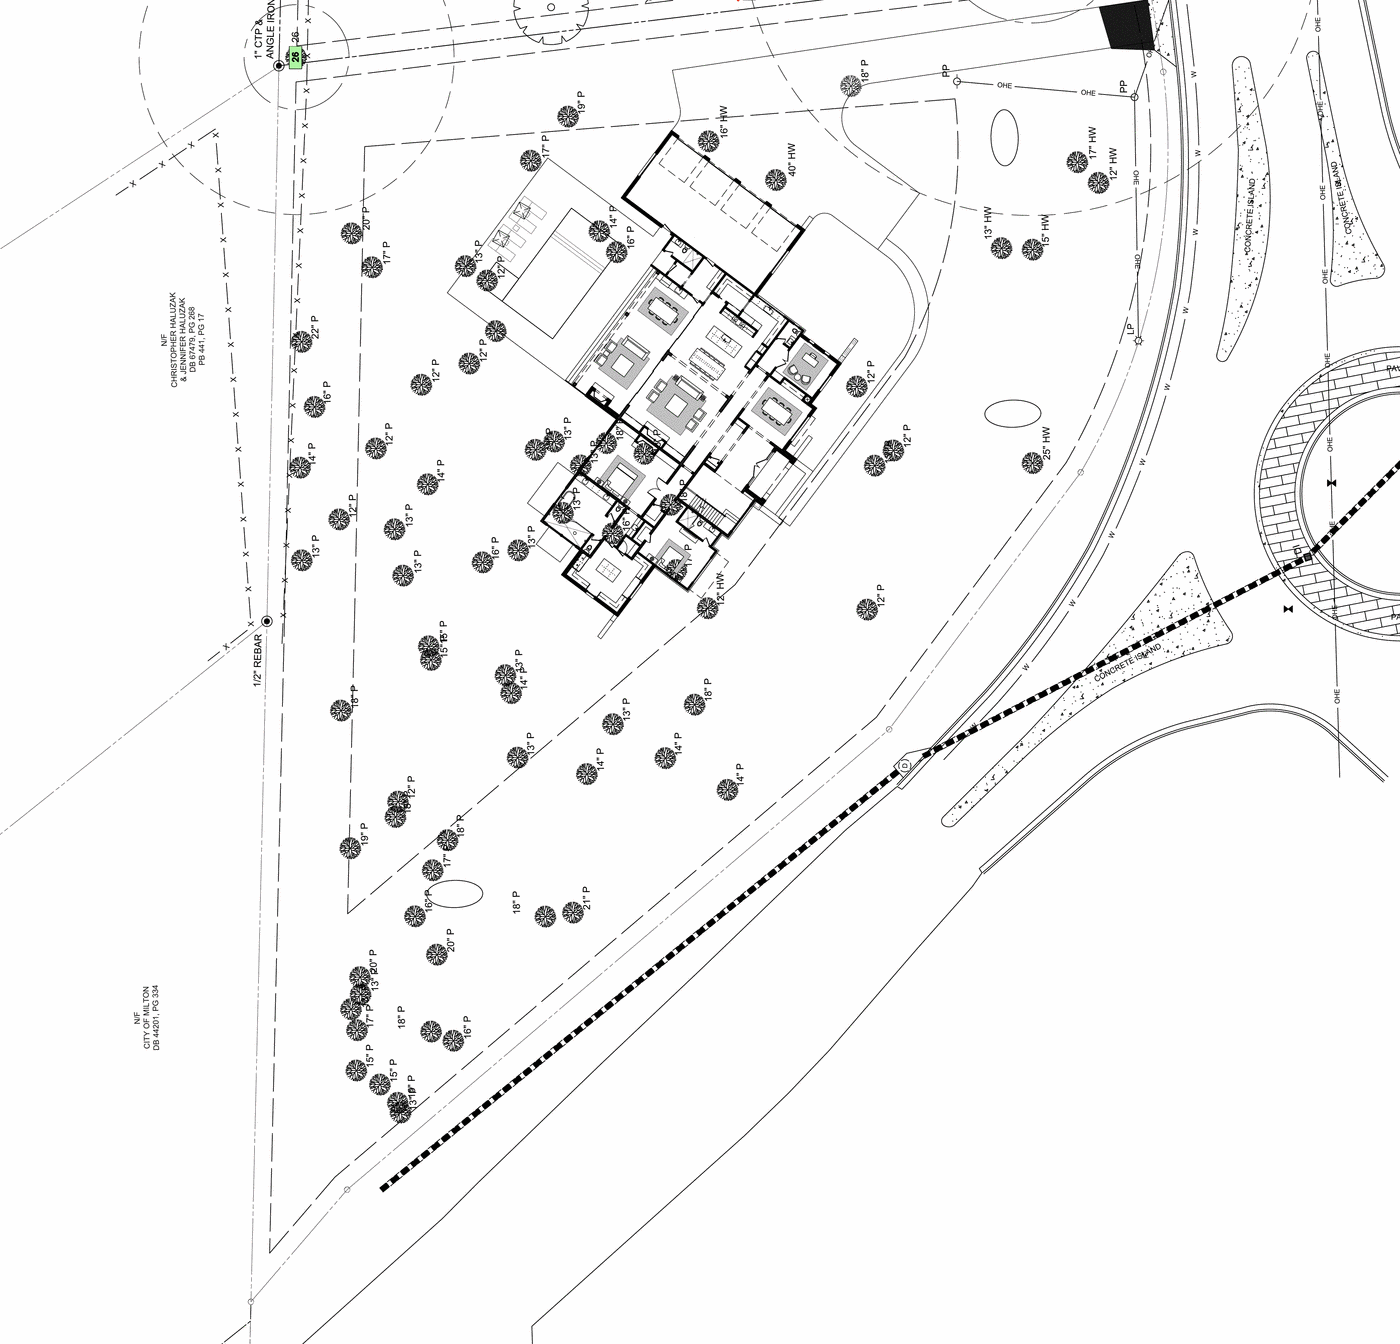
Site & Outdoor Living

A 1.42-Acre Milton Estate Setting

14750 Hopewell Road — Site Plan showing the 1.42-acre setting and planned pool/spa

At 1.42 acres, the property is large enough to create meaningful separation between the home, outdoor entertaining areas, and surrounding landscape while remaining manageable as a luxury residential estate. The site plan positions the residence within existing tree coverage, with a curving arrival sequence and a rear-yard relationship between the covered living areas and the planned pool/spa setting.

Covered outdoor living and dining sit directly off the interior gathering spaces, with an outdoor kitchen positioned for everyday use and larger events. The planned pool and spa extend the visual axis of the home into the landscape, and a dedicated pool bath allows the outdoor zone to function independently from the private interior rooms.

  • Covered outdoor living room with fireplace
  • Covered outdoor dining & outdoor kitchen
  • Planned pool & spa — permitted separately
  • Dedicated pool bath & shower area
  • Mature tree setting & curving arrival drive
Interior

Signature Features

Main-Level Primary Suite

Conceived as a private wing rather than a single room: bedroom, expansive bath with freestanding tub and oversized shower, dual vanities, two water closets, separate dressing room, walk-in closet, morning bar, and secure storage.

Great Hall & Great Room

A central great hall connects the entry, formal dining room, and great room along one organizing axis, giving the main level openness and strong sightlines to the rear outdoor living space.

Kitchen & Scullery

A large island kitchen stays presentation-ready while a separate scullery and walk-in pantry handle prep, storage, and cleanup behind the scenes — built for both daily life and entertaining.

Main-Level Guest Suite

A second main-level bedroom suite provides valuable flexibility for guests or extended family without requiring stairs.

Junior Primary & Upper Lounge

Upstairs, a substantial junior primary suite with its own bath and dressing room is joined by three additional bedrooms and a dedicated lounge with wet bar — giving the upper floor its own identity.

Basement Family Room & Gym

The lower level adds a relaxed counterpart to the home's formal spaces: a family room with wet bar and gas fireplace, plus a dedicated home gym and bath accommodations.

Covered Outdoor Living & Planned Pool

Covered outdoor living, dining, and an outdoor kitchen connect the main interior spaces to a planned pool and spa environment — positioned as an extension of the home rather than a backyard add-on.

Formal Dining & Private Office

Dedicated rooms toward the front of the home — rather than spaces carved from one open-plan area — support both formal entertaining and everyday work-from-home needs.

4-Car Garage & Mudroom

A four-car garage connects to the main living areas through a tiled mudroom, keeping everyday household circulation organized and out of sight.

Build Status

Coming Soon — Pre-Construction

14750 Hopewell Road is currently in the design and pre-construction phase. Current public target delivery is Summer 2027, subject to confirmation. Renderings, construction photography, and full specifications will be added to this page as the project progresses.

Location

Milton, Georgia

Milton offers a distinctive North Atlanta setting where estate-scale residential living, natural spaces, and a strong rural identity remain central to the community. The City of Milton describes itself as "rural but not remote," with a small-town feel, agricultural zoning, parks, greenspace, and long-standing equestrian heritage. For 14750 Hopewell Road, that setting is an important part of the property story: a 1.42-acre luxury residence that feels connected to the character of Milton while remaining within the broader North Atlanta market.

Estate-Scale Living Rural & Equestrian Heritage Parks & Greenspace North Fulton / North Atlanta
All Listings

INQUIRE ABOUT 14750 HOPEWELL ROAD

This home is coming soon from Trio Luxury Homes. Share your information with our team to receive current plans, construction timing, and availability as they are confirmed.

Contact Us View All Listings