Exterior & Site
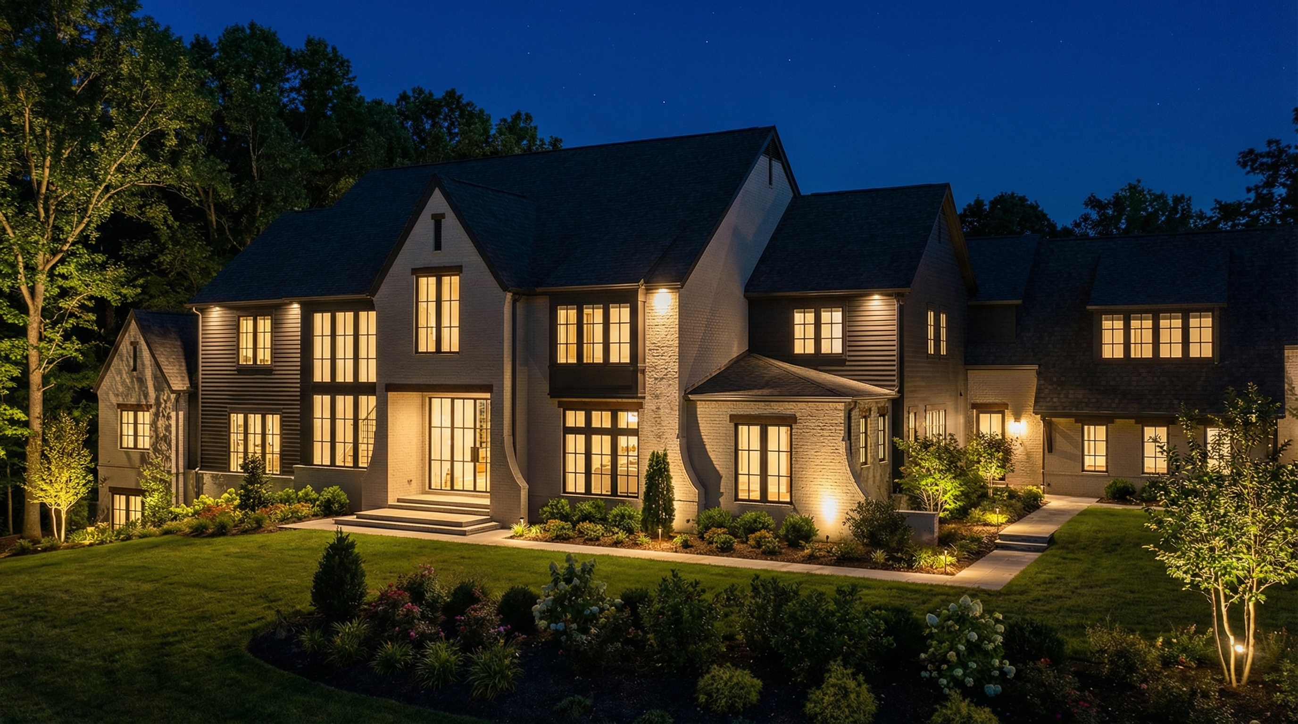
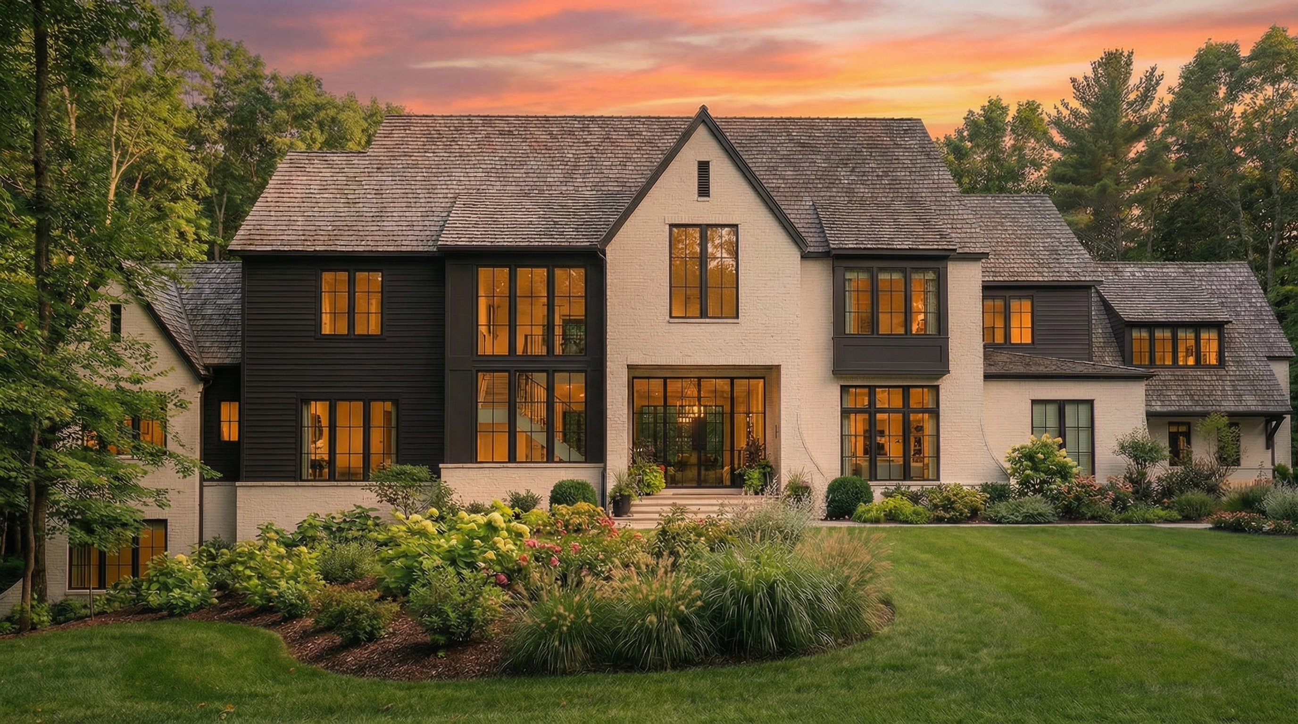
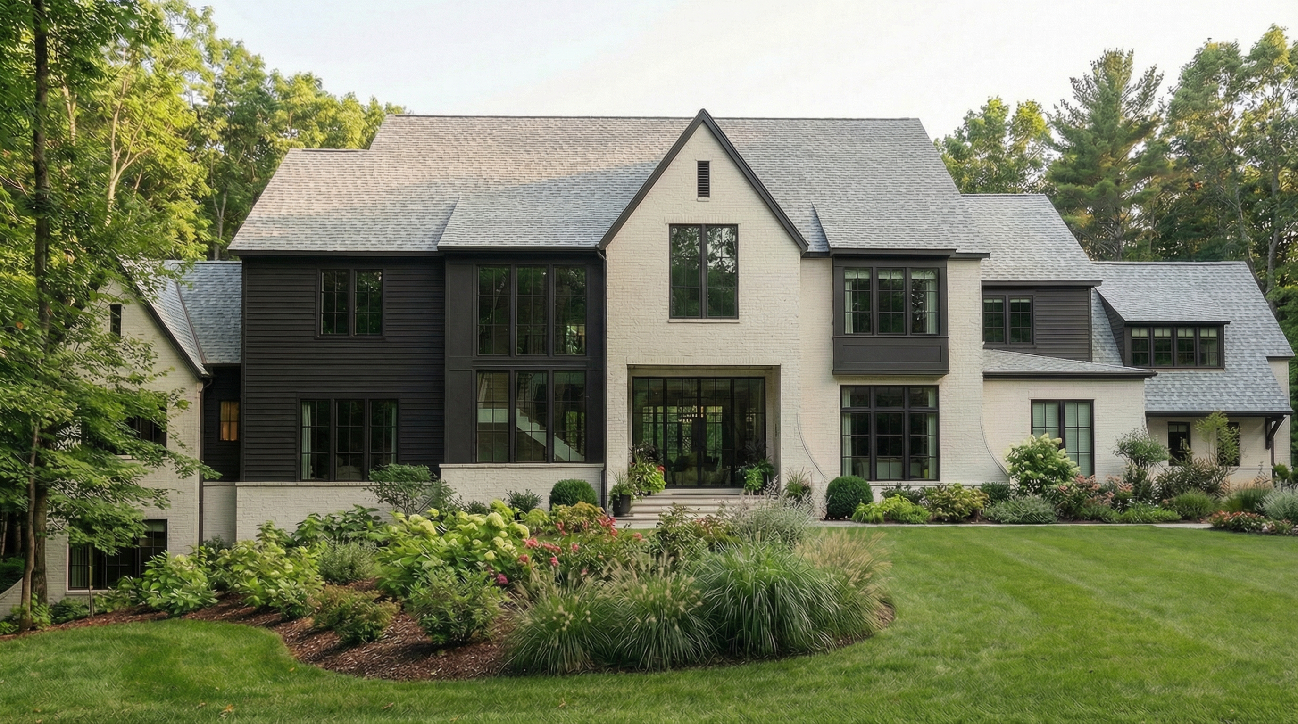
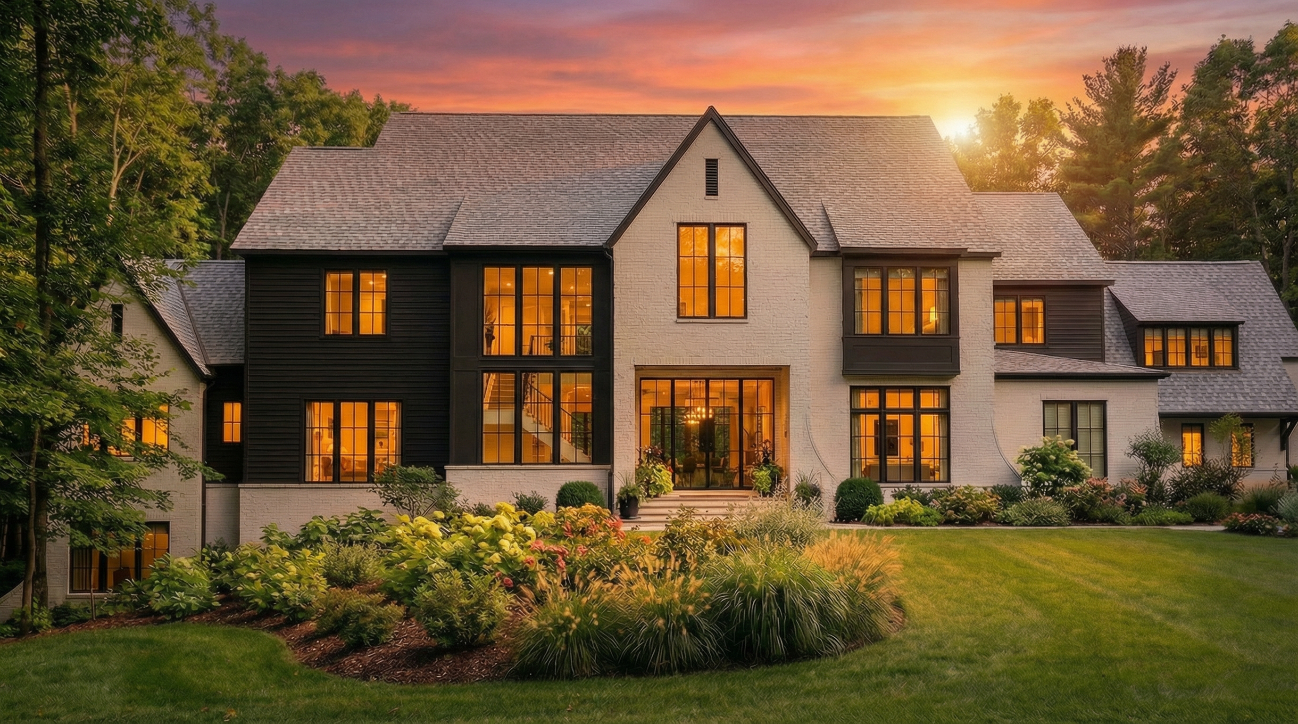
Professional photography in progress. Contact us for current site walkthrough access.
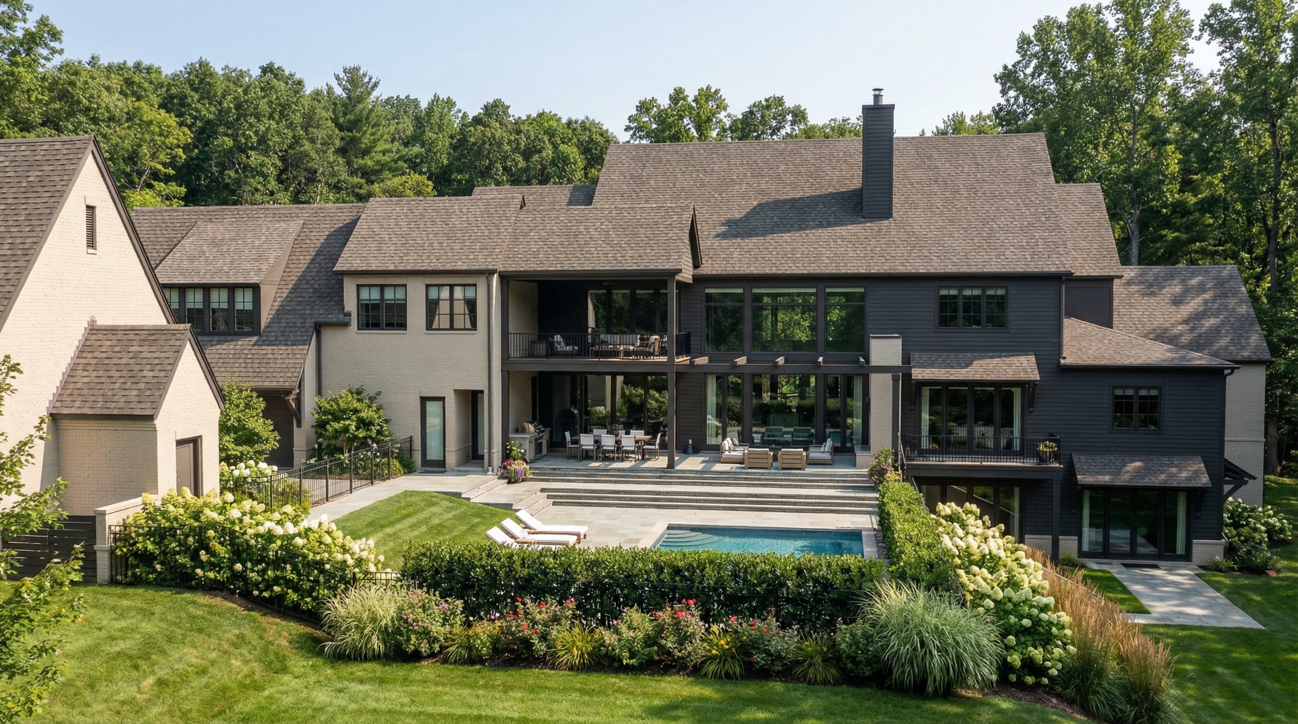
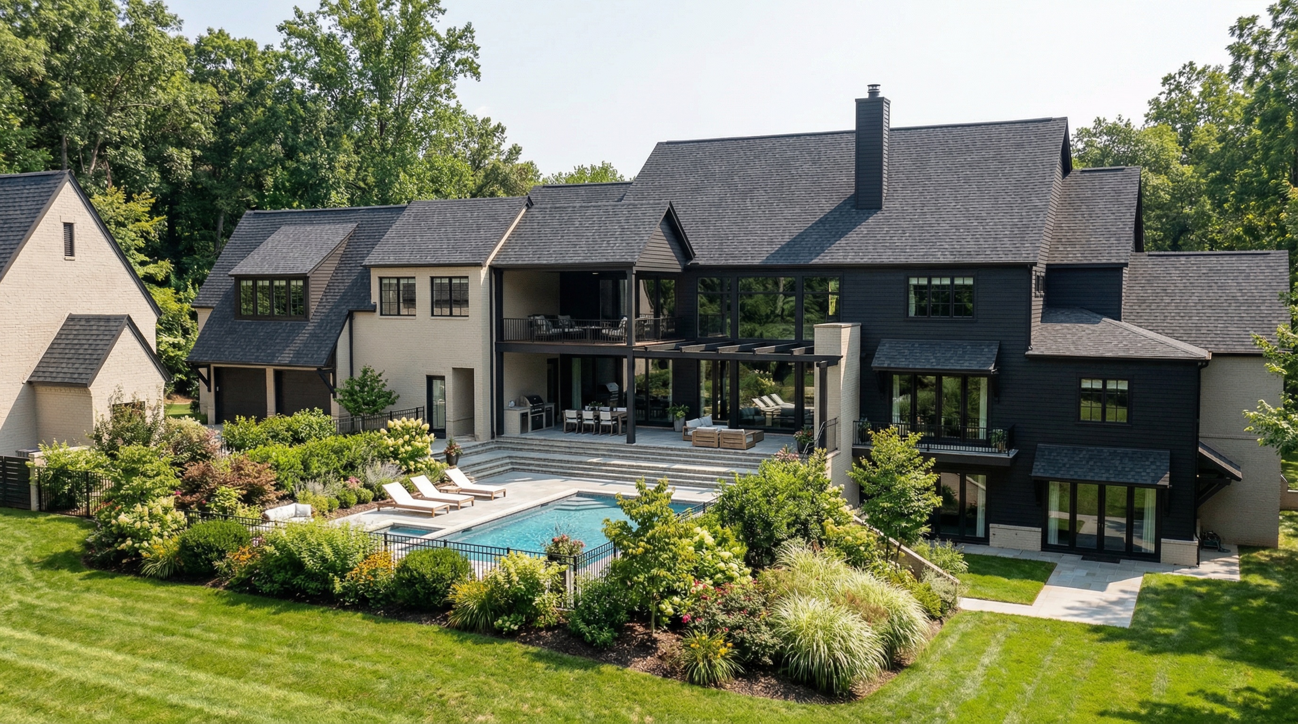
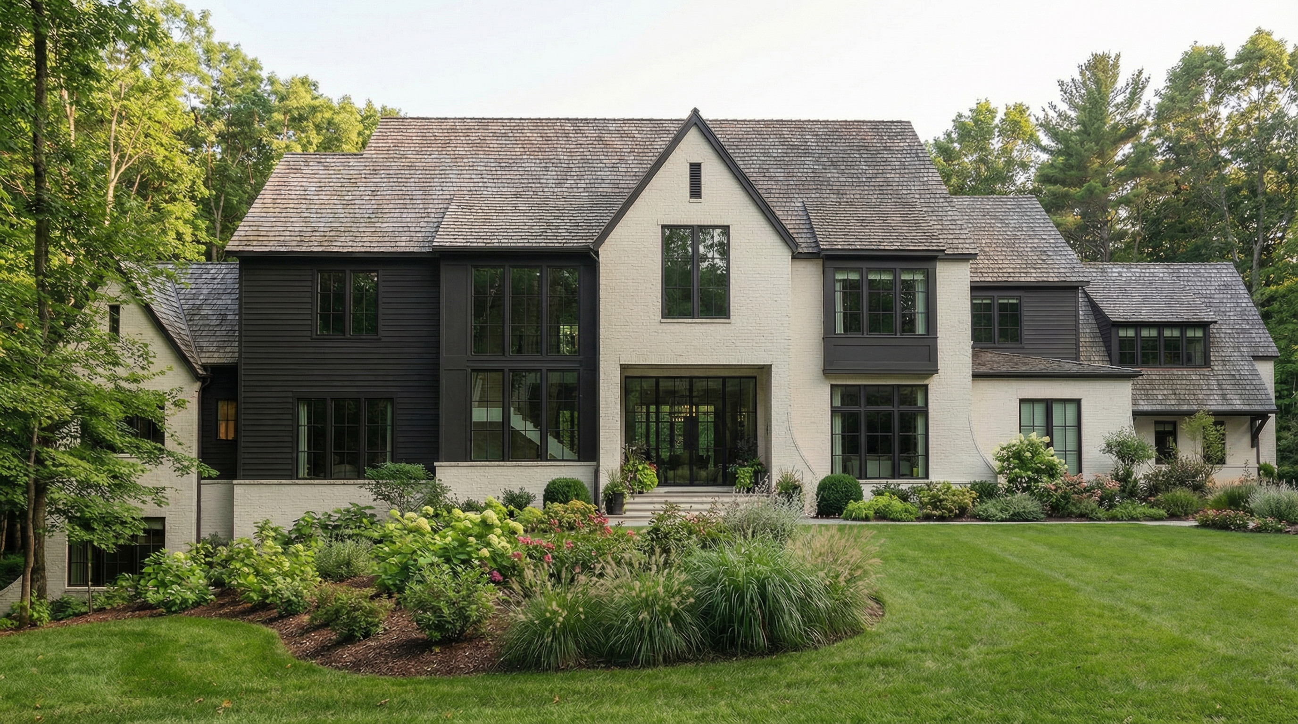
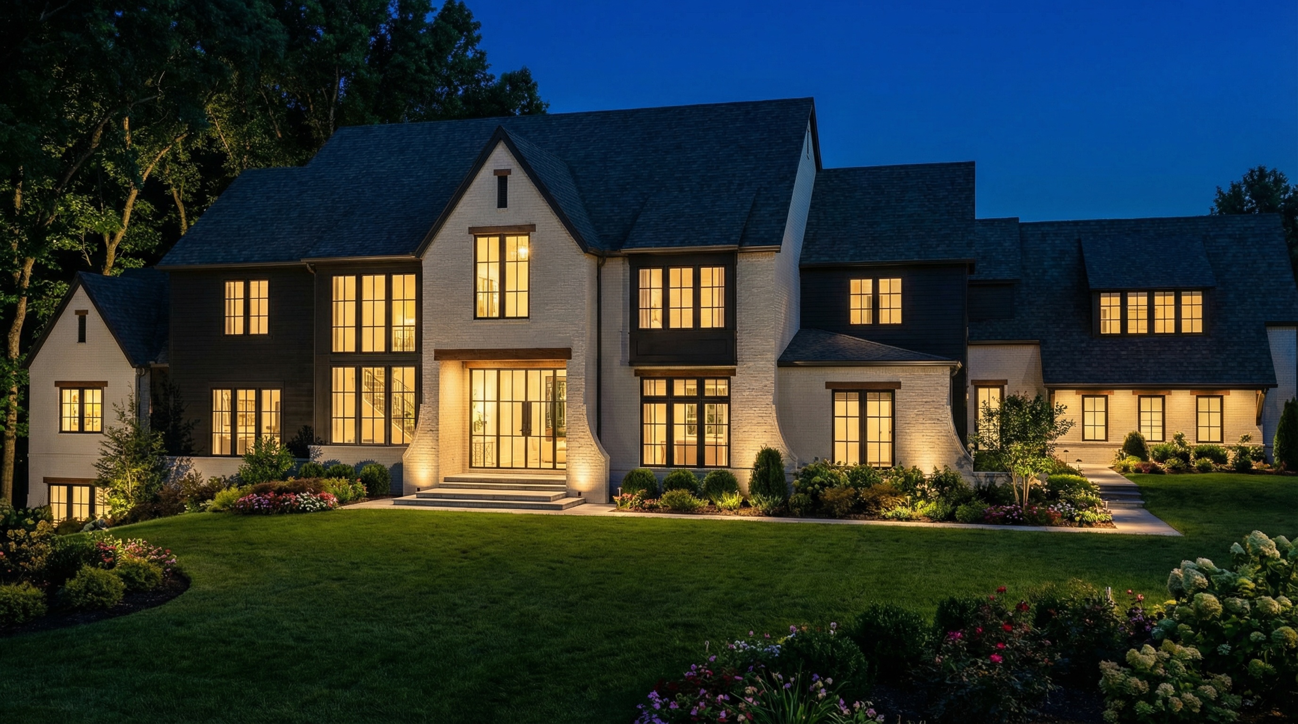
On 2.038 private acres along one of Milton's most coveted corridors, 15152 Hopewell Road represents the pinnacle of what Trio Luxury Homes builds. Designed by Goodman Design, this three-level Transitional English Country estate unfolds across 10,000 square feet of finished living space, plus an additional 2,000 square feet of unfinished space — blending the warmth and character of classic English architecture with the open, light-filled sensibility of modern luxury.
Three distinct outdoor living spaces cascade from the rear of the home: a walled courtyard, a resort-caliber pool terrace, and a lower-level private backyard — each designed as its own destination. This is a home for a buyer who expects everything to be extraordinary.
Property Details
Professional photography in progress. Contact us for current site walkthrough access.
Three distinct outdoor environments cascade from the rear of the home, each designed with its own purpose, character, and level of privacy. From an intimate enclosed courtyard to a resort-quality pool terrace to a wide private backyard below — this is outdoor living at a level rarely offered in a single home.
An intimate walled courtyard directly accessible from the main level creates a private transition from interior to exterior. Enclosed stone or masonry walls establish a sense of shelter and exclusivity — ideal for morning coffee, evening gatherings, or simply a moment apart from the larger grounds.
The centerpiece of the rear grounds. A resort-caliber pool terrace spreads across the primary outdoor level, designed for entertaining at full scale. Wide stone decking, lounge areas, and pool-adjacent covered living spaces blur the boundary between inside and out — a setting that commands both attention and relaxation.
Accessible directly from the walk-out basement level, the lower backyard offers a generous flat expanse that opens the property to its full 2.038-acre scale. Shaded, private, and removed from the activity of the terrace above — ideal for lawn games, recreation, a future sport court, or simply experiencing the depth and scale of the land.
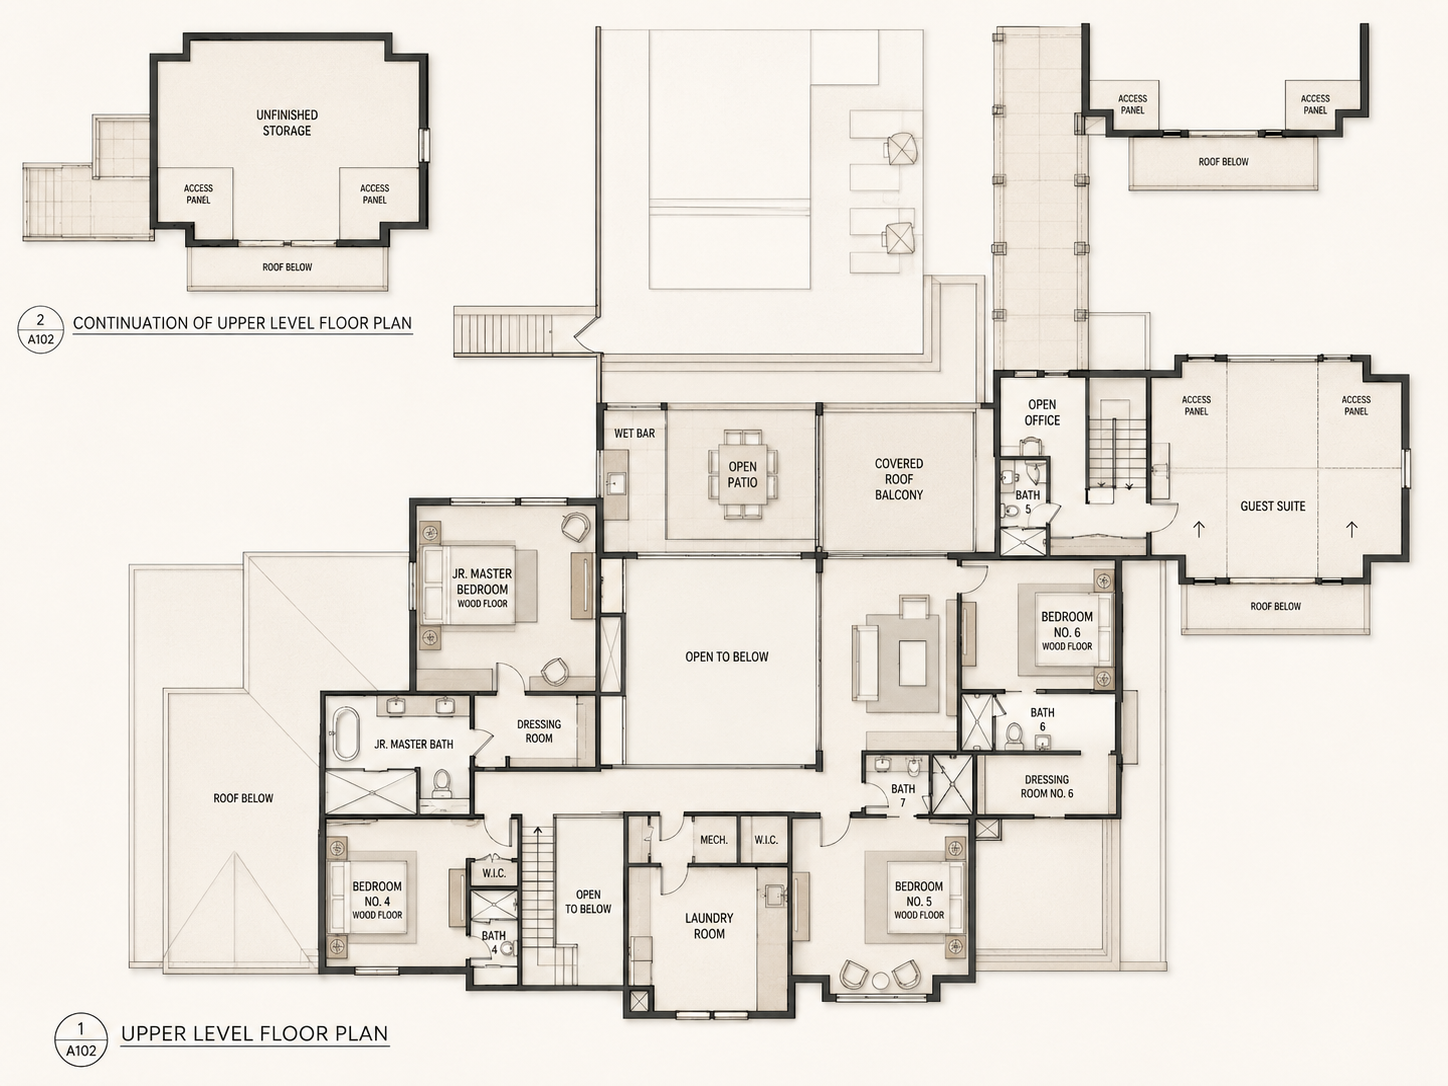
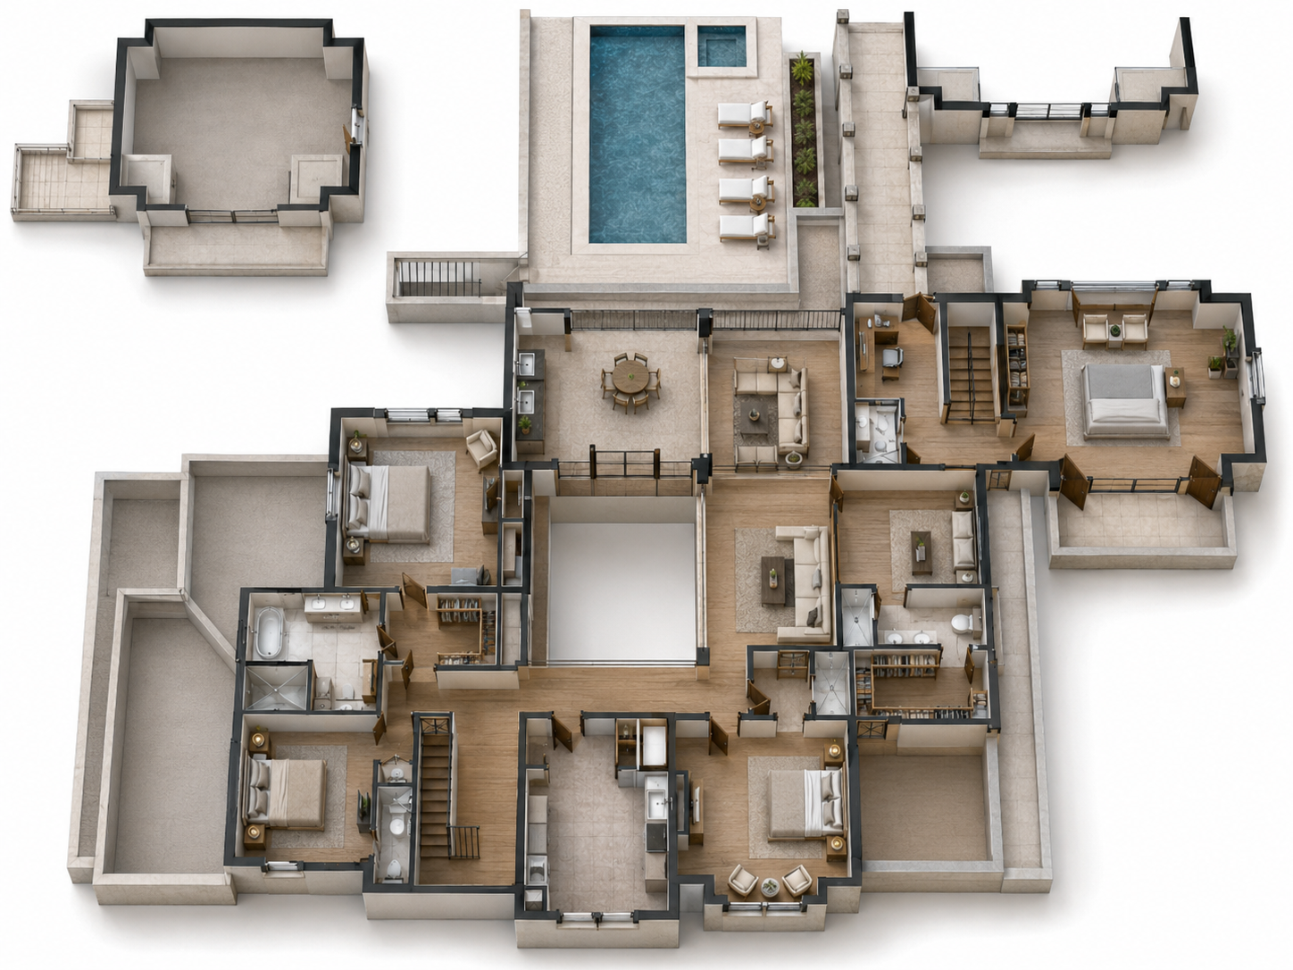
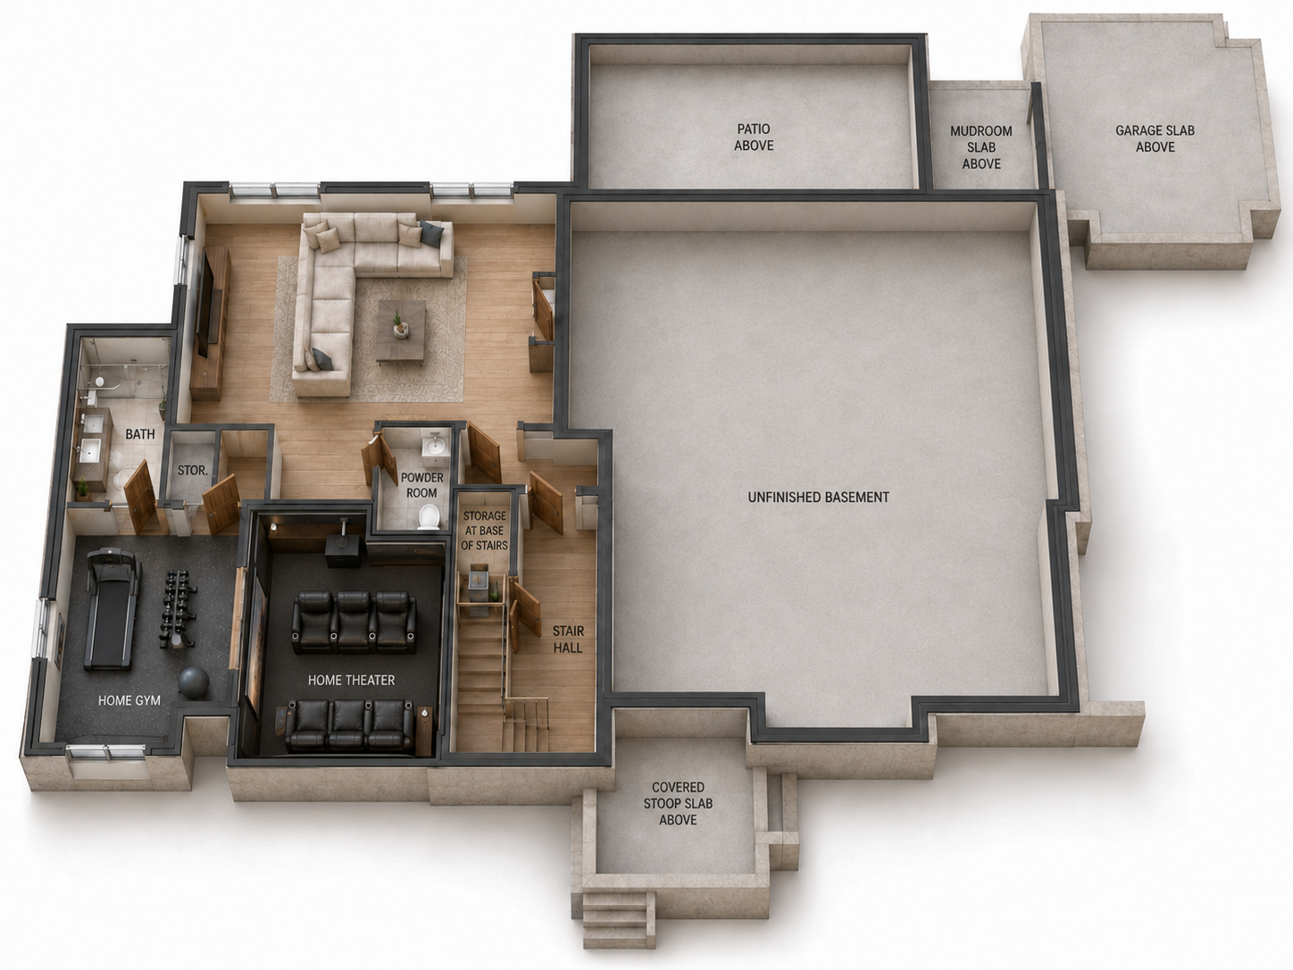
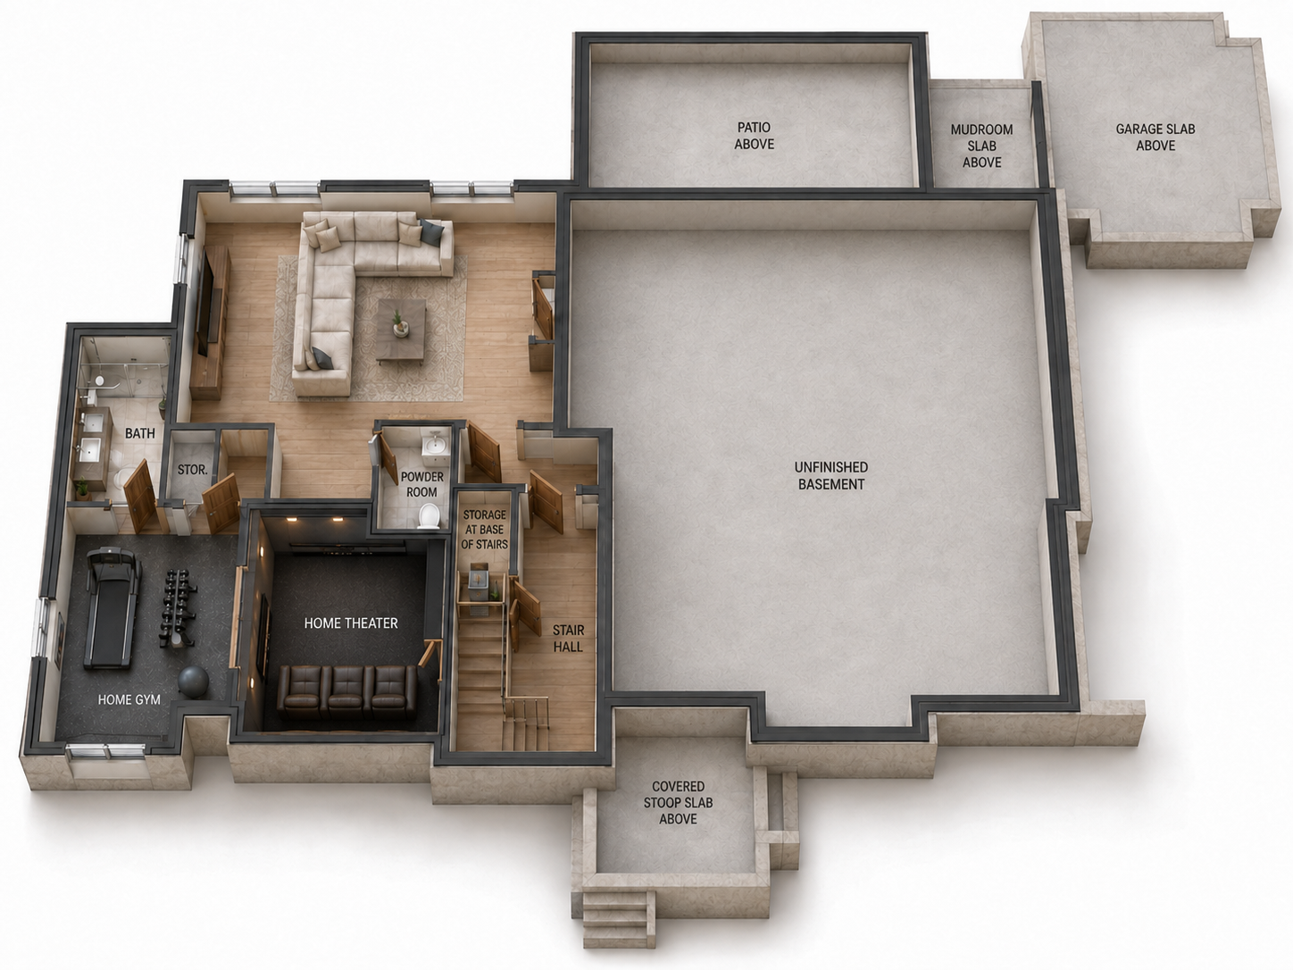
Three full levels designed by Goodman Design. Each floor plan is shown alongside its 3D isometric rendering — allowing you to understand space, flow, and volume before the home is complete.
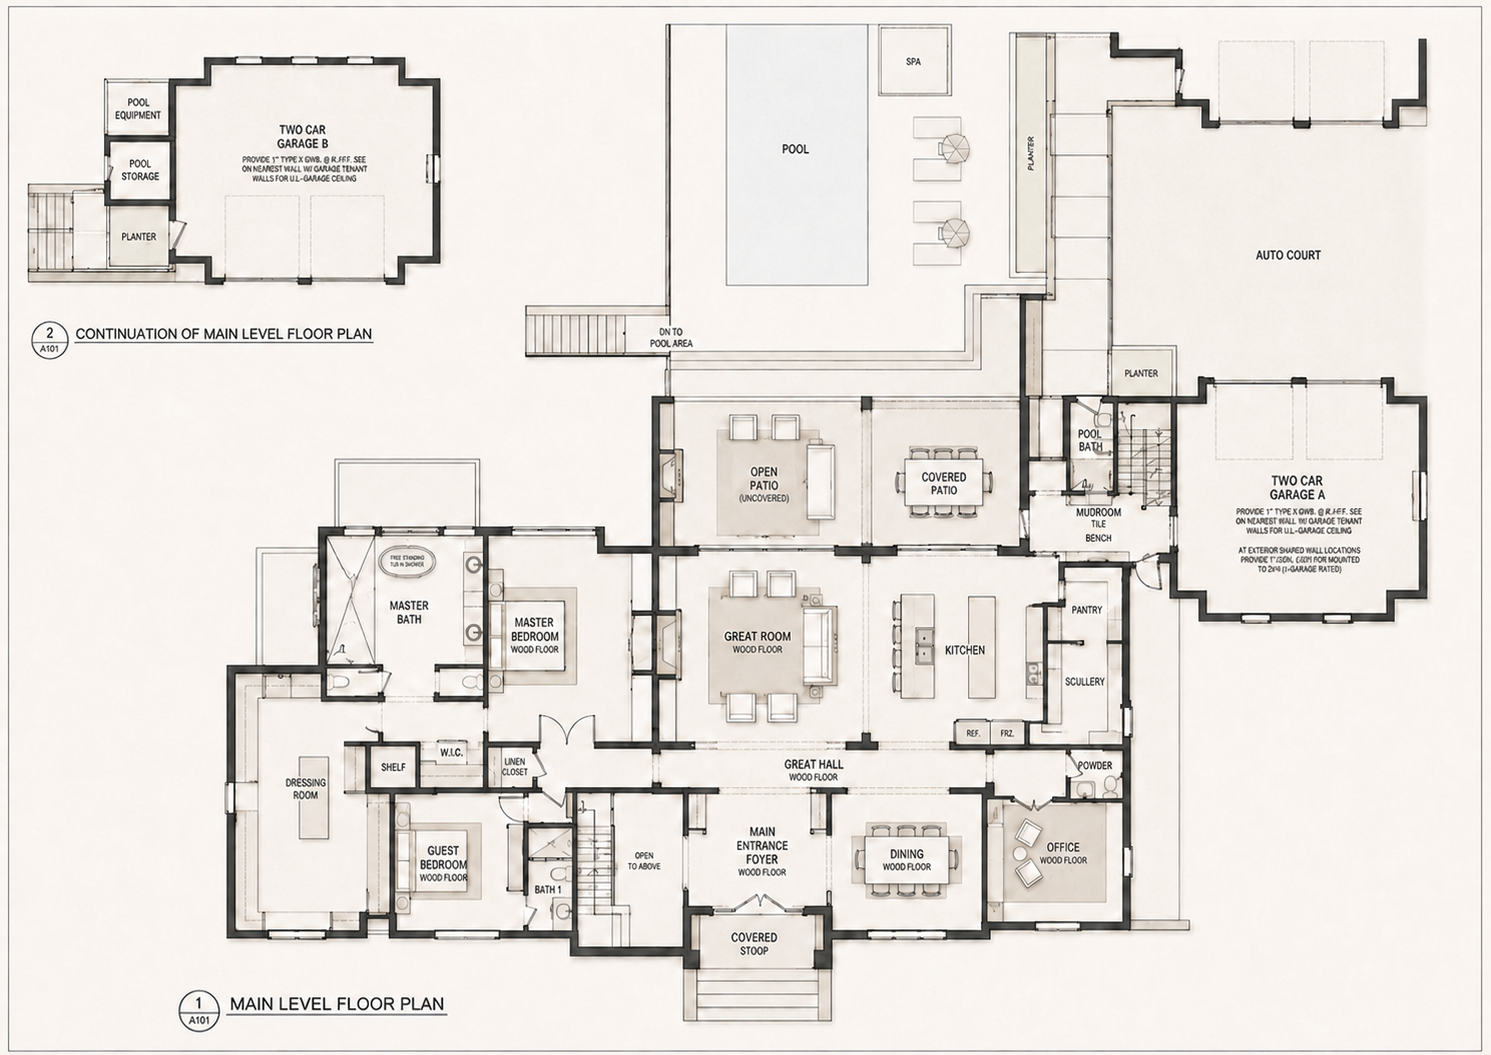
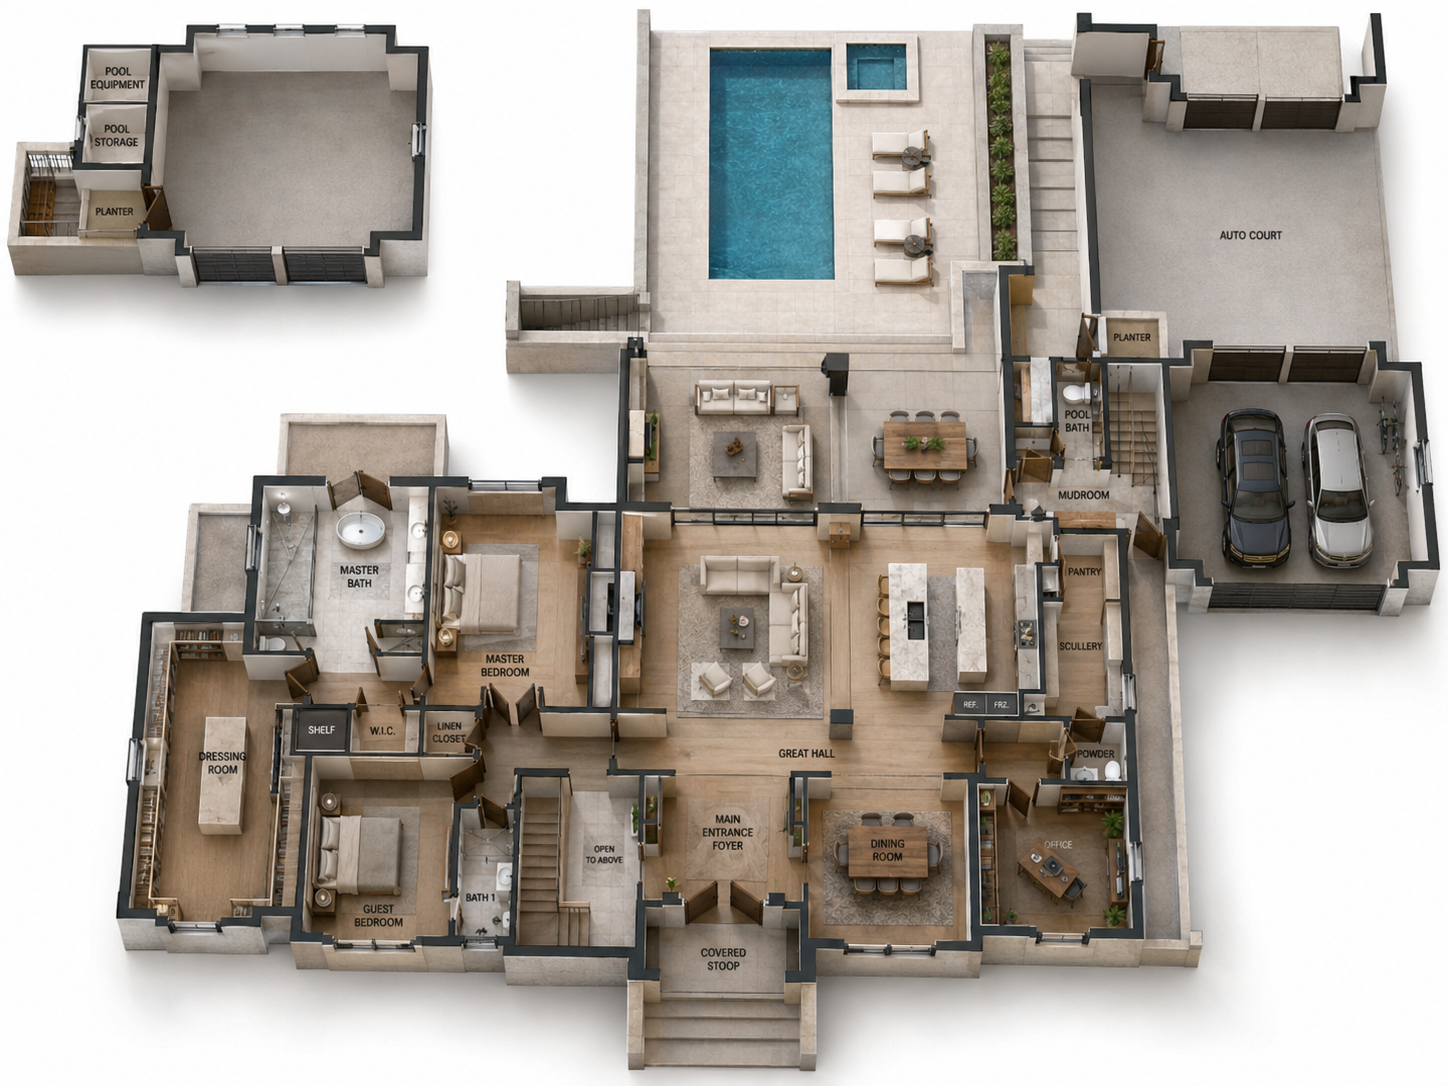
Main-level owner's retreat with private sitting room, his-and-hers walk-in closets with custom built-ins, and a spa bathroom featuring dual vanities, soaking tub, and an oversized steam shower. Direct access to the courtyard.
Double-height entry foyer with sweeping staircase, stone flooring, and dramatic ceiling detail — the first statement in an uncompromising sequence of architectural moments. Formal dining and study flank the entry axis.
Professional-grade kitchen with oversized island, Sub-Zero refrigeration, Wolf range, dual ovens, and an adjoining full scullery kitchen for entertaining. Custom cabinetry extends to the ceiling with integrated appliances throughout.
Voluminous great room with coffered ceiling, stone fireplace surround, and a full wall of sliding glass that erases the boundary between interior and the courtyard beyond. The natural heart of the main level.
All six bedrooms feature private en-suite baths with premium stone and tile selections. A dedicated main-level guest suite with separate entry, three upper-level bedroom suites, and a junior primary upstairs ensure flexibility for every household configuration.
The finished basement delivers a full entertainment level: dedicated home theater, wet bar and beverage center, recreation room, gym or flex space, and a full guest suite with private bath. Walk-out access leads directly to the lower backyard.
A richly appointed main-level study with custom millwork, built-in shelving, and coffered ceiling. Designed for a principal who works at the scale they live — private, elevated, and removed from the activity of the home.
A generous upper-level loft bridges the bedroom suites and serves as a secondary living hub — ideal as a media room, homework hub, or reading lounge. Overlooks the great room below, maintaining the visual grandeur of the double-height main space.
An oversized four-car garage with side-entry and tandem configurations, premium flooring, built-in cabinetry, and pre-wired EV charging stations. A separate service entrance and direct interior access via a well-appointed mudroom.
Every selection in this home is made at the upper threshold of the market. From structural systems to decorative hardware, the standard at 15152 Hopewell is a product that not only performs beautifully on delivery day — but continues to appreciate as a physical asset for decades.
15152 Hopewell Road is available exclusively through Trio Luxury Homes. We welcome qualified buyers and their representatives for a private site walk, plan review, and direct conversation with our team.