Six Buildable Plans

OUR PLANS

CURATED FOR NORTH ATLANTA LIVING

Each plan is a refined starting point — customizable to your lot, lifestyle, and vision. Not mass-market. Not a catalog. Boutique by design.
The Timberland
The Timberland
Sq. Ft.3,200
Width50 ft
Bedrooms4 Bed / 3.5 Bath
Garage2-Car
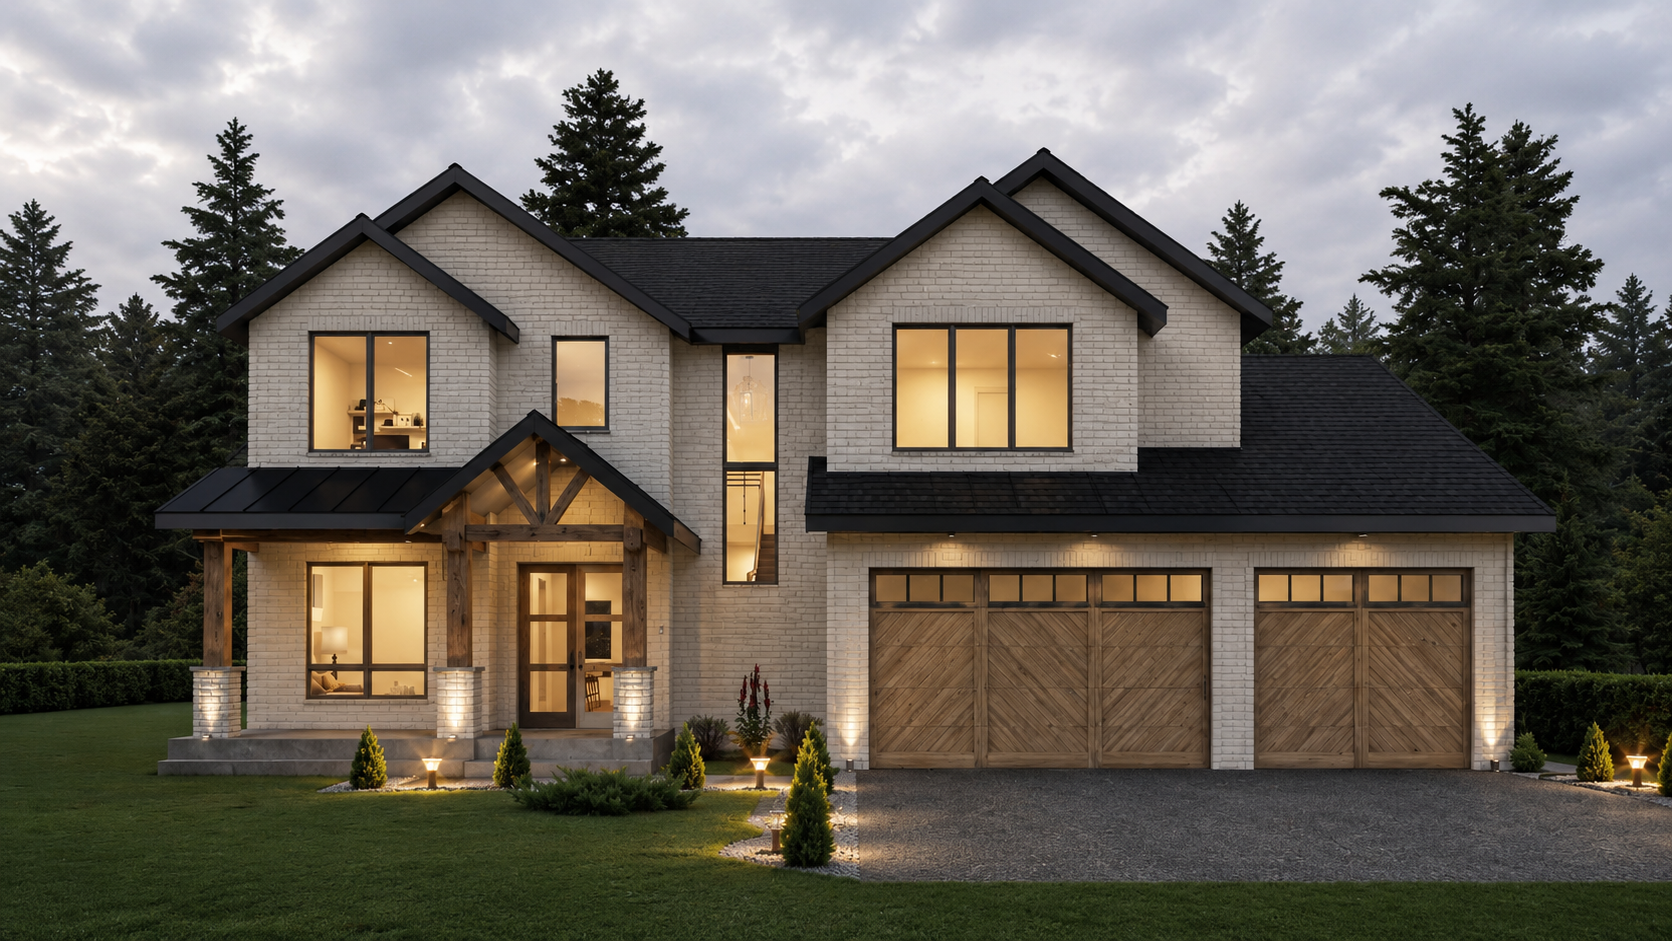
The Crestview
The Crestview
Sq. Ft.3,696
Width61 ft
Bedrooms4 Bed / 4.5 Bath
Garage3-Car
The Stonebrook
The Stonebrook
Sq. Ft.4,014
Width59 ft
Bedrooms5 Bed / 4.5 Bath
Garage3-Car
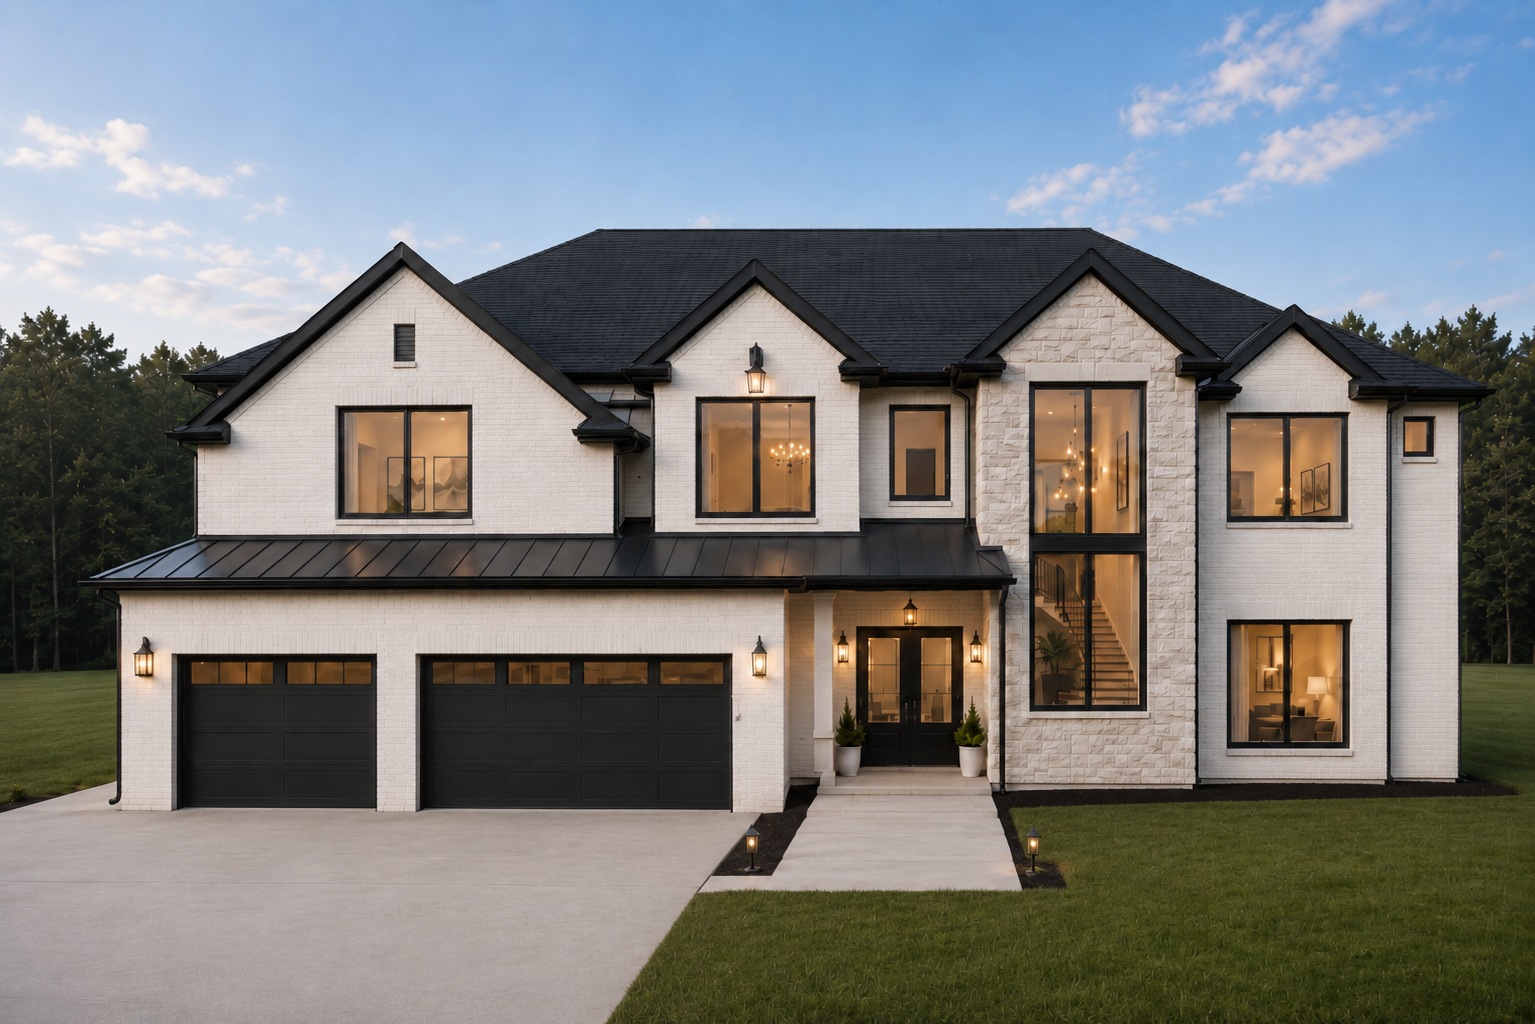
The Ashford
The Ashford
Sq. Ft.4,500
Width75 ft
Bedrooms5 Bed / 5 Bath
Garage3-Car
The Bellmont
The Bellmont
Sq. Ft.5,036
Width69 ft
Bedrooms6 Bed / 5.5 Bath
Garage3-Car
The Everly
The Everly
Sq. Ft.5,640
Width75 ft
Bedrooms6 Bed / 6.5 Bath
Garage3-Car

Standard With Every Trio Home

WHAT'S INCLUDED

Every plan ships with these finishes and features as standard — no negotiating, no surprises.

10 ft Ceilings — Main & Upper Level

10 ft ceilings on both floors as standard — a clear step above production-builder height.

Spray Foam Insulation — Attic

Closed-cell spray foam in the attic for superior thermal performance and reduced energy costs.

Tankless Water Heater

On-demand hot water throughout — no tank, no wait, lower energy use.

Architectural Shingles

Dimensional architectural shingles standard — longer lifespan and better curb appeal than 3-tab.

Hardwood & Tile Throughout

Engineered hardwood and tile across all living areas — no carpet standard.

Quartz Countertops & Tile Backsplash

Quartz countertops in the kitchen paired with a full tile backsplash.

Slim Shaker Cabinets — Kitchen, Baths & Laundry

Slim shaker profile throughout. Upgrade to modern flat-front frameless available — see upgrades below.

Frameless Glass Shower Doors — All Baths

No tub/shower combos. Every bathroom includes frameless glass shower enclosures.

Semi-Solid Core Interior Doors

Semi-solid core doors throughout — better sound dampening and a more substantial feel than hollow-core standard.

Soft-Close Hinges & Drawers Throughout

Every cabinet door and drawer in the home is fitted with soft-close hardware as standard.

LED Recessed Lighting Throughout

Full LED recessed lighting package across all rooms — energy efficient and professionally placed.

Black-Frame Windows & Exterior Doors

Large-format tempered glass windows with black aluminum frames inside and out — standard across all plans. Matched by high-end black exterior doors for a cohesive, architectural look.

Exterior — Painted Brick Front, Premium Siding

Painted brick on the front elevation. Remaining exterior finished in high-quality siding.

Smart Garage Door Openers & EV Outlet

Wi-Fi enabled openers with built-in camera on every bay, plus a dedicated EV charging outlet in the garage — both standard.

Tiled Front Patio

Front entry patio finished in tile as standard.

Sod & Driveway — Included

15 pallets of sod and a 600 sq ft concrete driveway pour included with every plan.

2 Electric Fireplaces Included

One electric fireplace in the living room and one in the loft area — both standard.

2-10 Home Warranty — Builder & 3rd Party

First year covered by Trio. Years 2–10 backed by a third-party 2-10 Home Buyers Warranty for structural and systems coverage.

Termite Treatment — First Year Included

Full termite treatment covered for the first year by Trio. After closing, buyers may elect to continue coverage through our preferred provider.

Included With Every Plan

MAKE IT YOURS

Every Trio home includes allowances so you can personalize the finishes that matter most to you. The choices are yours — or leave it to us.

Flooring Tile

Choose your tile for bathrooms and common areas — from our curated selection of styles and finishes.

Kitchen Backsplash

Select your kitchen backsplash tile from a wide range of materials, patterns, and profiles.

Surfaces Countertops

Kitchen and bathroom countertops — choose from quartz, stone, and other premium surface options.

Flooring Engineered Hardwood

Select the stain, species, and plank width for your hardwood floors throughout the home.

Interior Paint & Wall Colors

Choose your colors for every room — or we'll provide a turnkey palette that's move-in ready.

Lighting Lighting Package

Select your fixture finishes and styles for pendants, ceiling fans, and accent lighting throughout.

Entry Front Door

Choose the style, color, and hardware finish for your front door — the first impression of your home.

Kitchen Appliance Package

Select your appliances — cooktop, oven, dishwasher, and range hood — from our included package allowance.

Your complete selection guide — including all allowance details and our curated finish options — is shared once you're under contract. You're in good hands either way.

Get In Touch →

Optional Add-Ons

AVAILABLE UPGRADES

These are the most requested upgrades across our plans. All pricing is approximate and subject to final scope. Use the cost calculator below to include them in your estimate.

01

Custom Staircase

Floating staircase with upgraded iron balusters, hardwood treads, and a custom newel post in place of standard builder stair package.

$22,000
est.
02

All Interior Railing Glass

Full glass panel railing throughout all interior stair and loft areas in place of standard baluster package.

$13,000
est.
03

Outdoor Kitchen

Covered patio build-out with stone grill surround, sink, bottle cooler, and 12 ft of countertop.

$14,750
est.
04

Swimming Pool

16×32 ft gunite pool with integrated 8×8 ft jacuzzi (2 jets), coping, tile waterline, and concrete decking.

$142,000
est.
05

Smart Home Package

Whole-home automation including lighting control, smart thermostat integration, security cameras, pre-wire for AV, and CAT6 ethernet drops pre-wired in all bedrooms.

$11,500
est.
06

Security Camera Pre-Wire

Pre-wired for 6 exterior security cameras.

$3,000
est.
07

Herringbone Hardwood Floors

Engineered hardwood in a herringbone pattern in the living room (~400 sq ft) and master bedroom (~300 sq ft).

$7,500
est.
08

Painted Brick Exterior Package

Full painted brick on all exterior sides of the home and the back first floor.

$42,500
est.
09

Upgraded Cabinets — Whole House

Flat-front frameless European-style cabinets with full overlay — no visible face frame. Choose an integrated J-pull (handle below) or push-to-open soft-close. Applied to kitchen, all bathrooms, and laundry.

$24,000
est.
10

Garage Epoxy Floor Finish

Full epoxy floor coating across the entire garage — durable, easy to clean, and finished to a high-gloss surface.

$1,750
est.
11

Hot Water Recirculation System

Whole-home recirculation pump delivers instant hot water to every fixture — no more waiting at the tap.

$4,500
est.
12

Sprinkler System — 3 Zones

In-ground irrigation system covering up to 10,000 sq ft of grass across 3 zones with programmable timer.

$6,500
est.

Estimate Your Investment

COST CALCULATOR

Select a plan, choose any upgrades you're considering, and enter your land cost to get a full picture of what your project could look like. Estimates are based on $280/sq. ft. for the build.

Step 01

Choose Your Plan

Step 02

Select Upgrades (optional)

Step 03

Enter Your Land Cost

$
Demo & land development — $40,000 allowance included. Every plan includes a $40,000 allowance toward demolition of an existing structure and site/land development work (grading, retaining walls, etc.). This typically covers it — but if your lot requires work beyond that scope, the difference would be charged accordingly.
All plans are slab foundation. This is our standard build and is reflected in the pricing.
Interested in a basement? Basement additions require custom engineering and pricing. Contact us directly for a conversation.
Your Estimate

The Timberland

Land Cost
Base Build
3,200 sf × $280/sf
$896,000
Selected Upgrades $0
Demolition included
Slab foundation standard
2-10 Builder Warranty
Total Estimate $896,000
Discuss This Plan →

All figures are estimates based on $280/sq. ft. and approximate upgrade pricing. Final costs are determined during the project scoping process. Prices do not include lot-specific engineering, permits, or utility connections.

READY TO BUILD?

Bring us your lot or ask us about ours. We'll walk you through the plan, the process, and the numbers.

Start a Conversation How We Build
Follow Along
@trioluxuryhomes