The Crestview
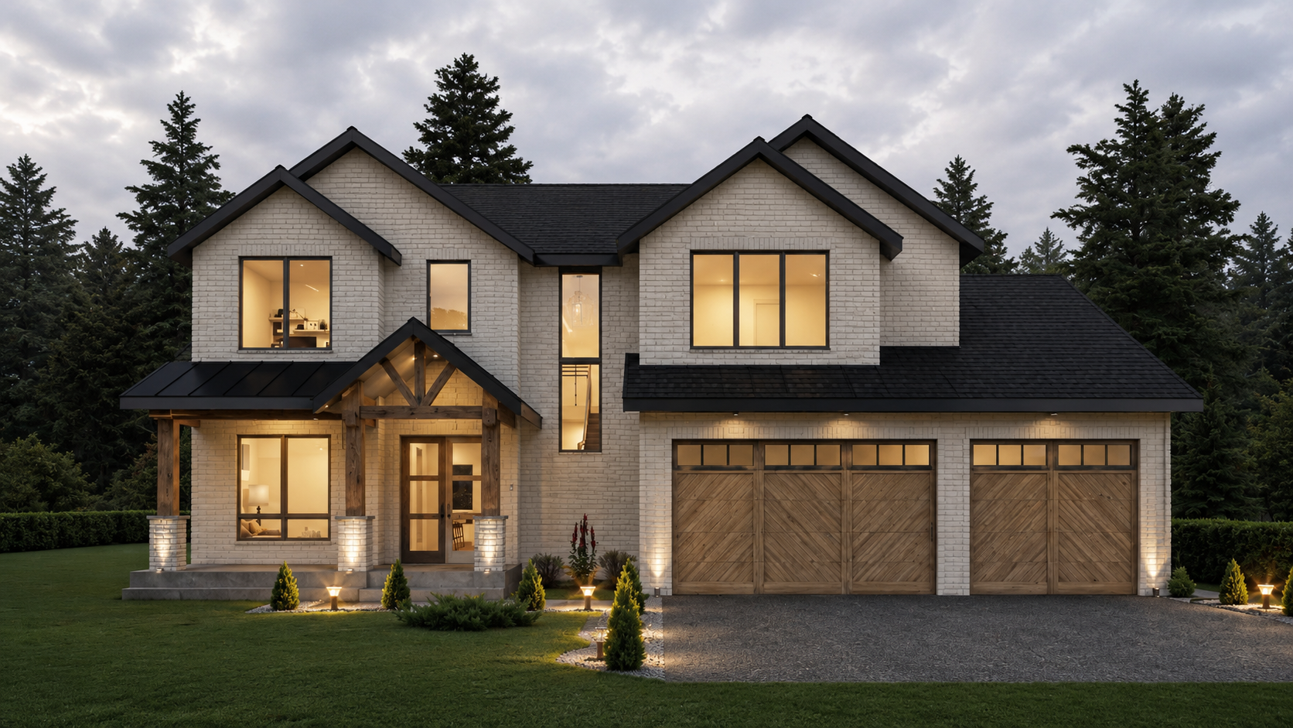
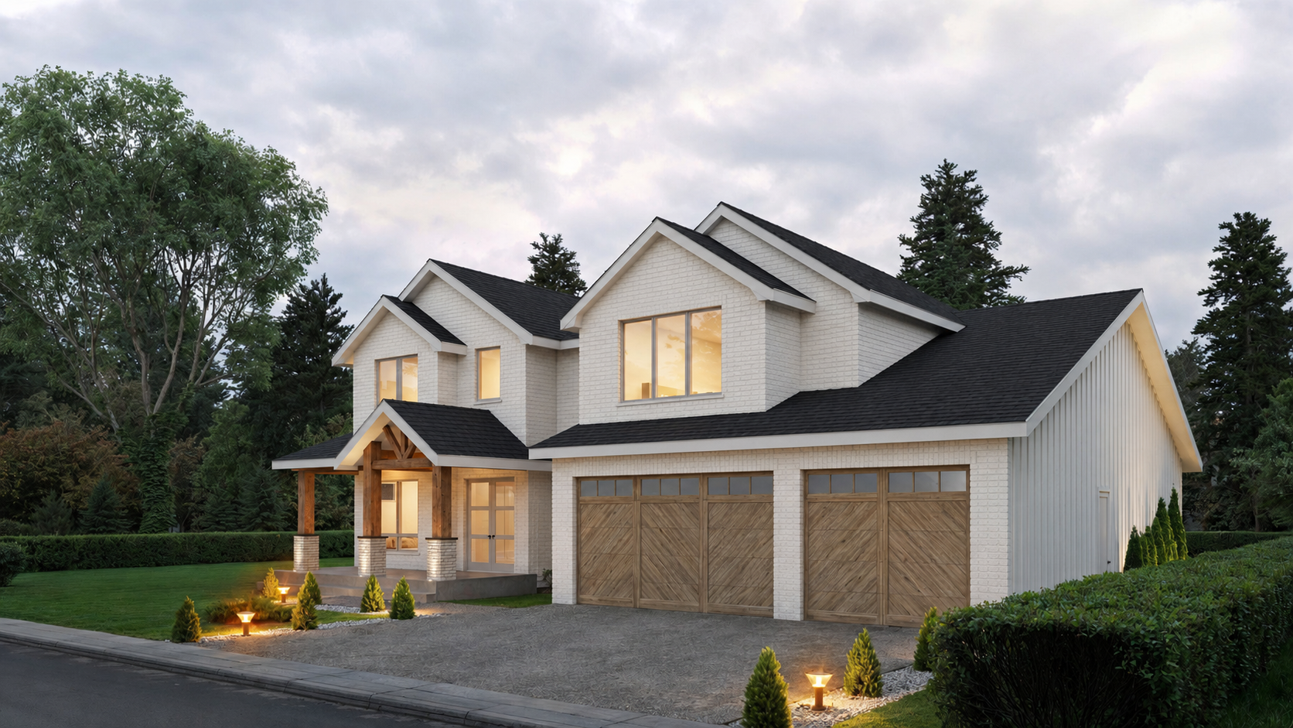
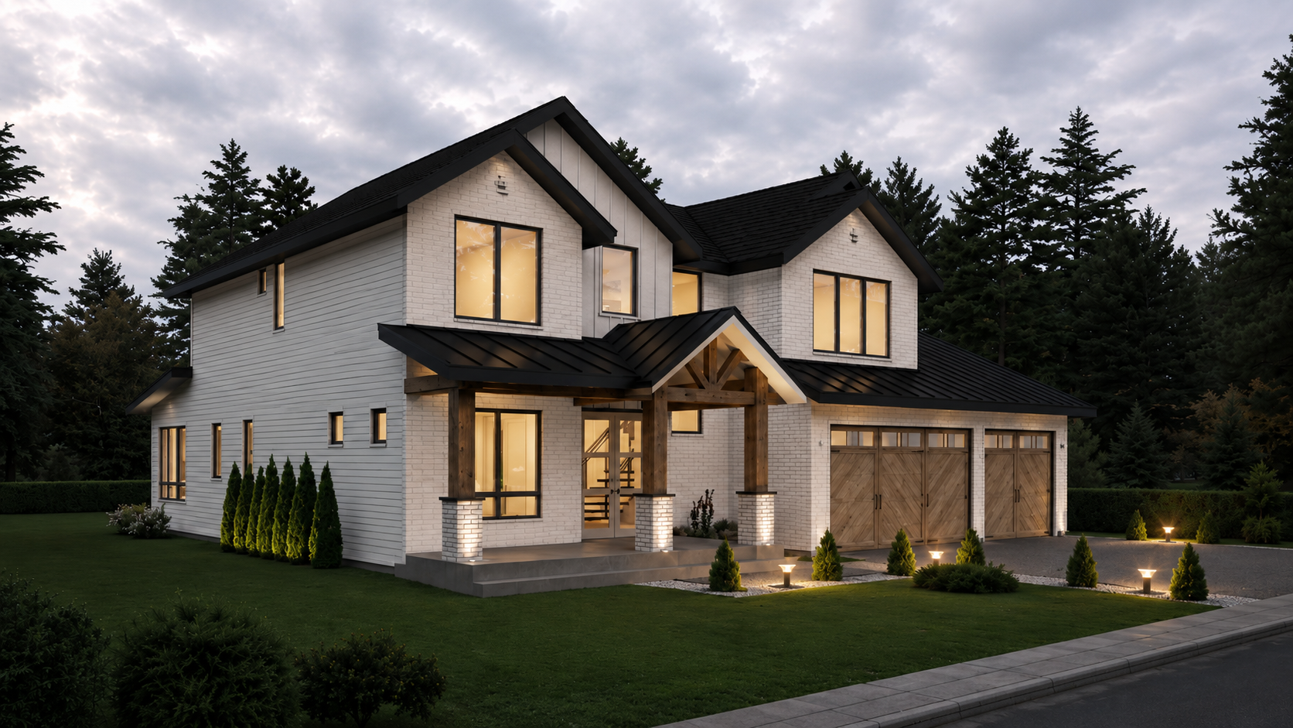
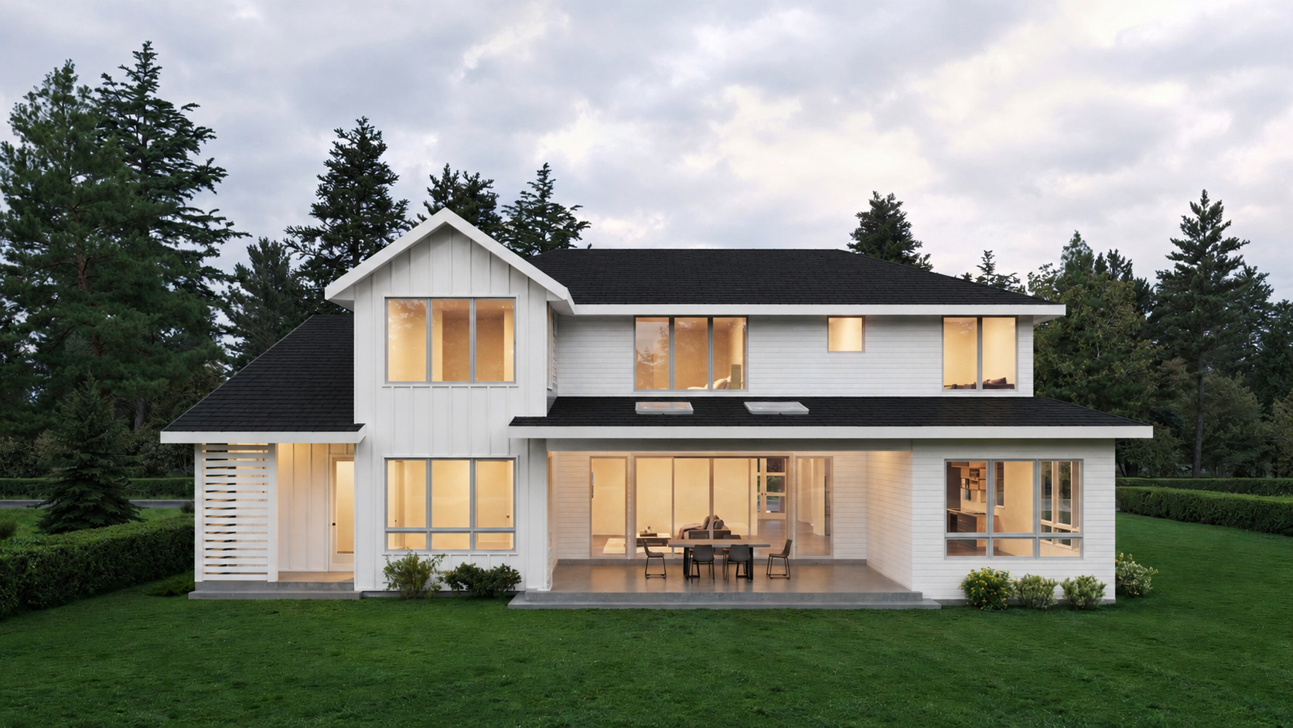
Renderings are representative of architectural intent. Final exterior selections may vary.
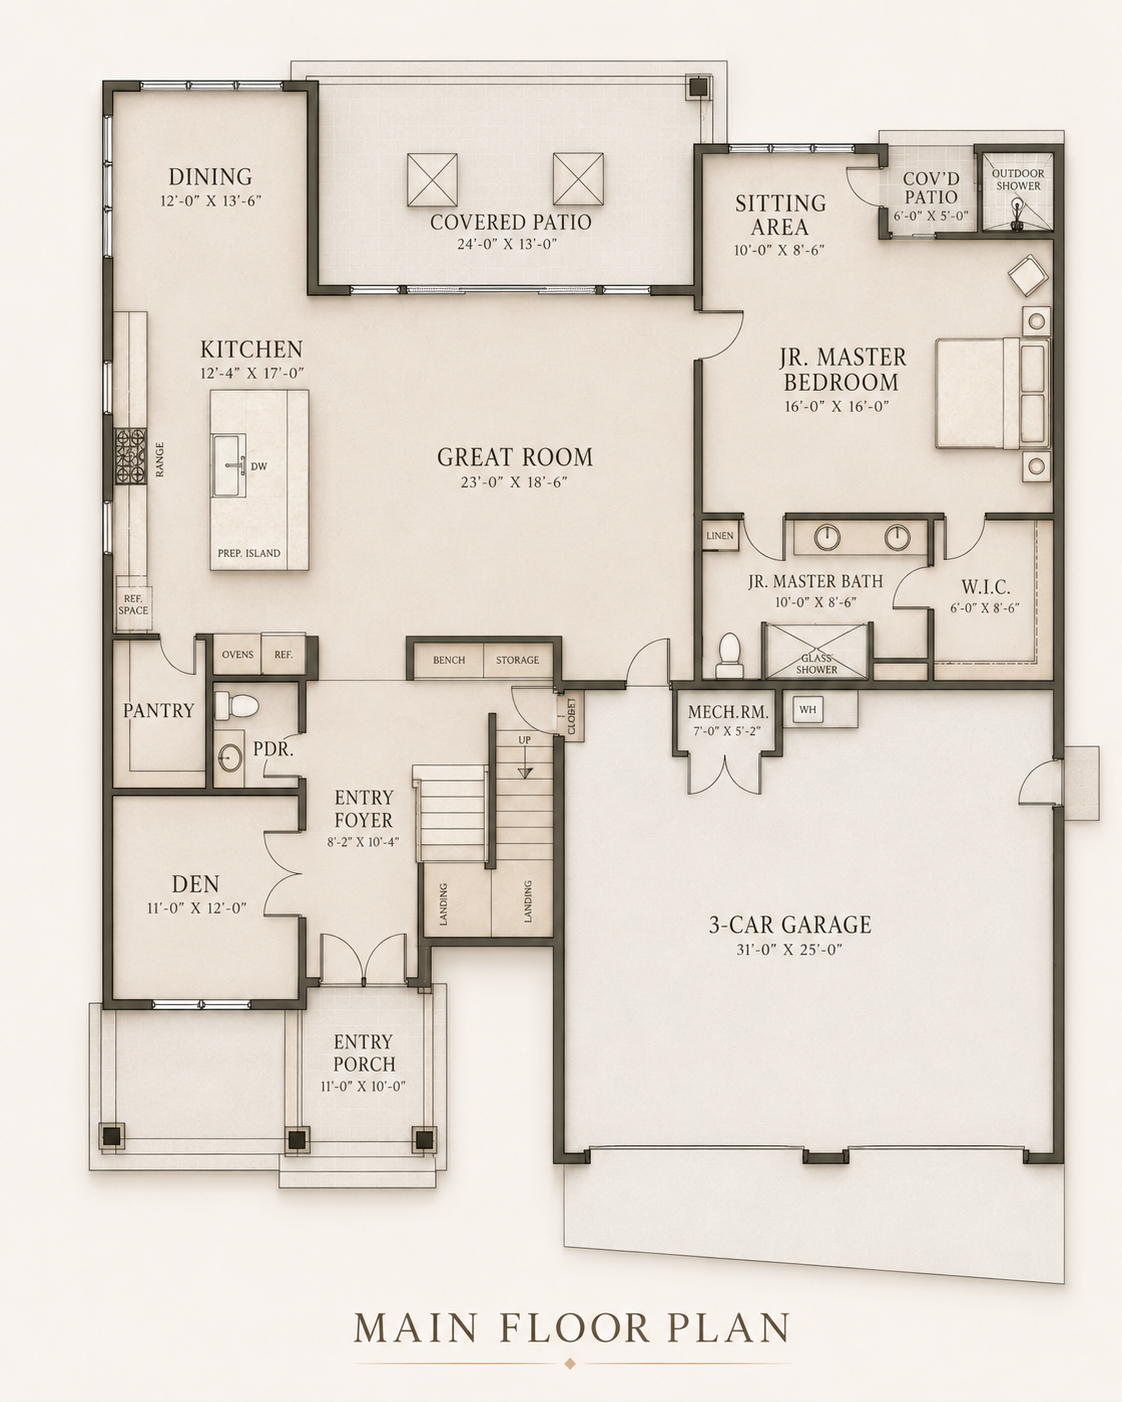
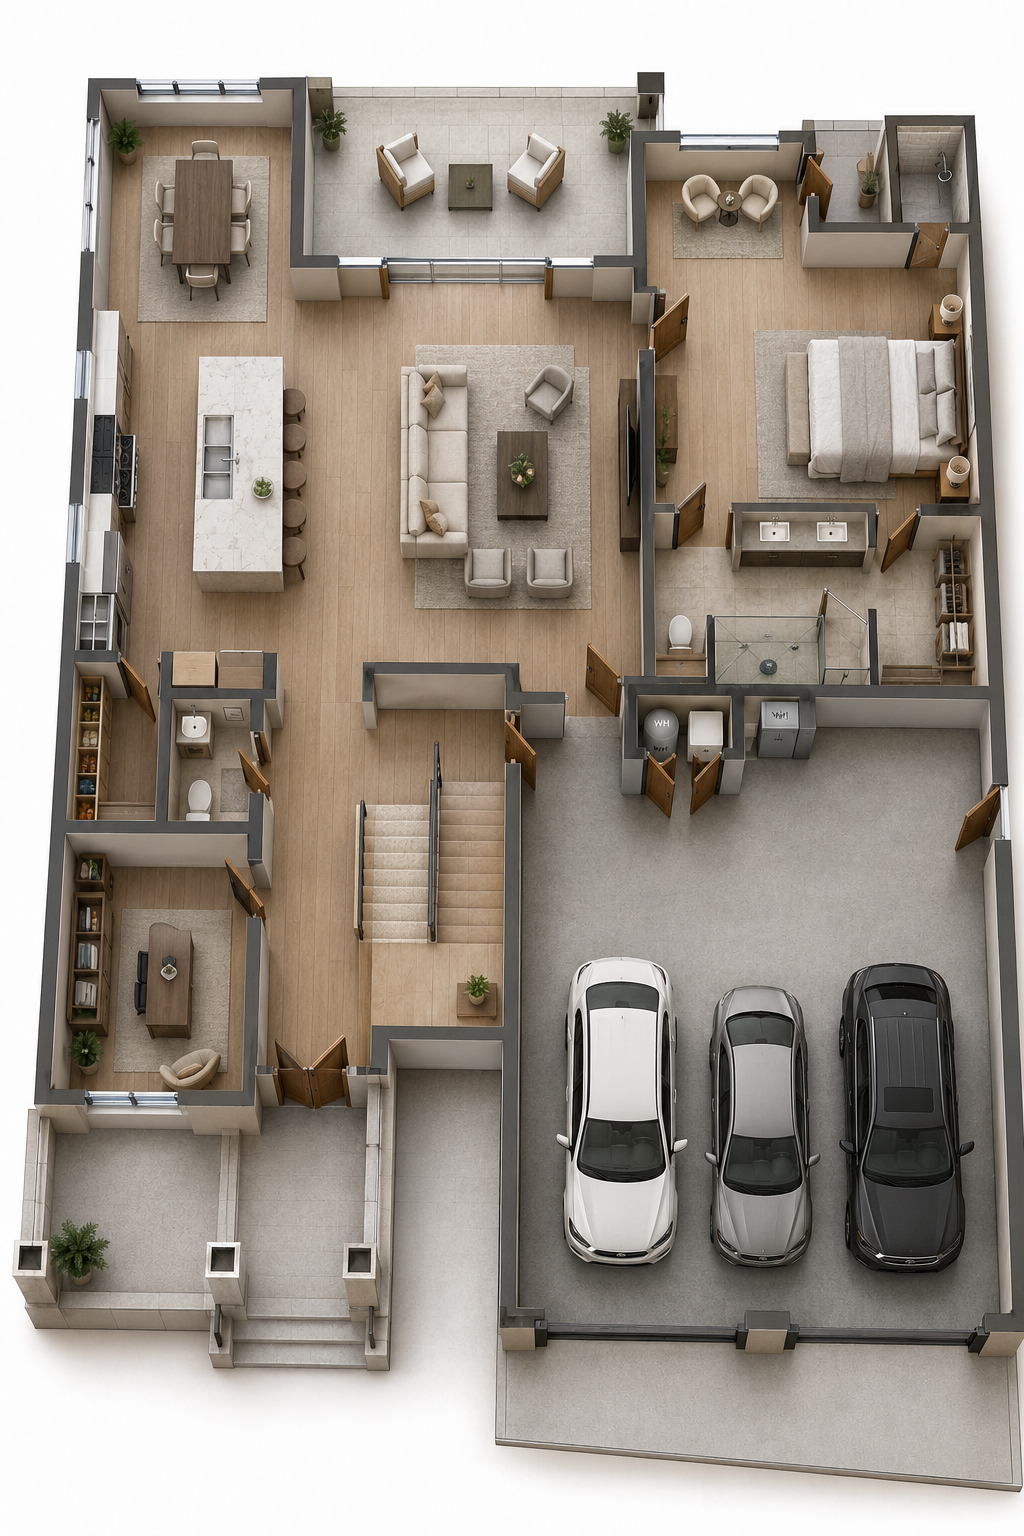
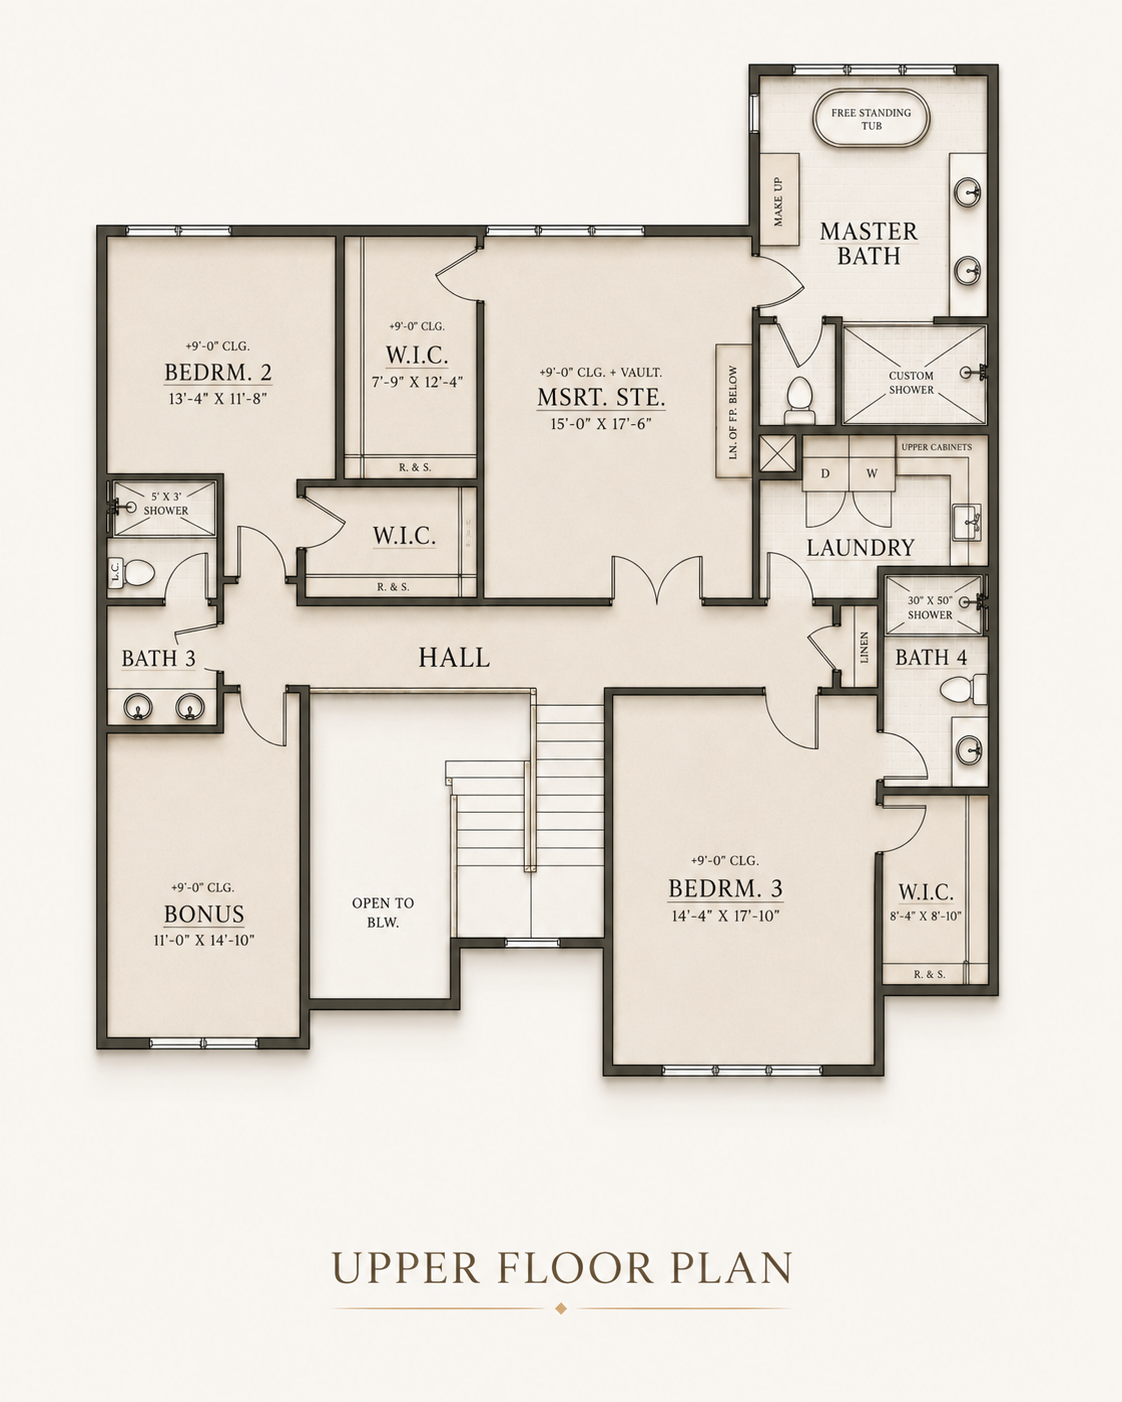
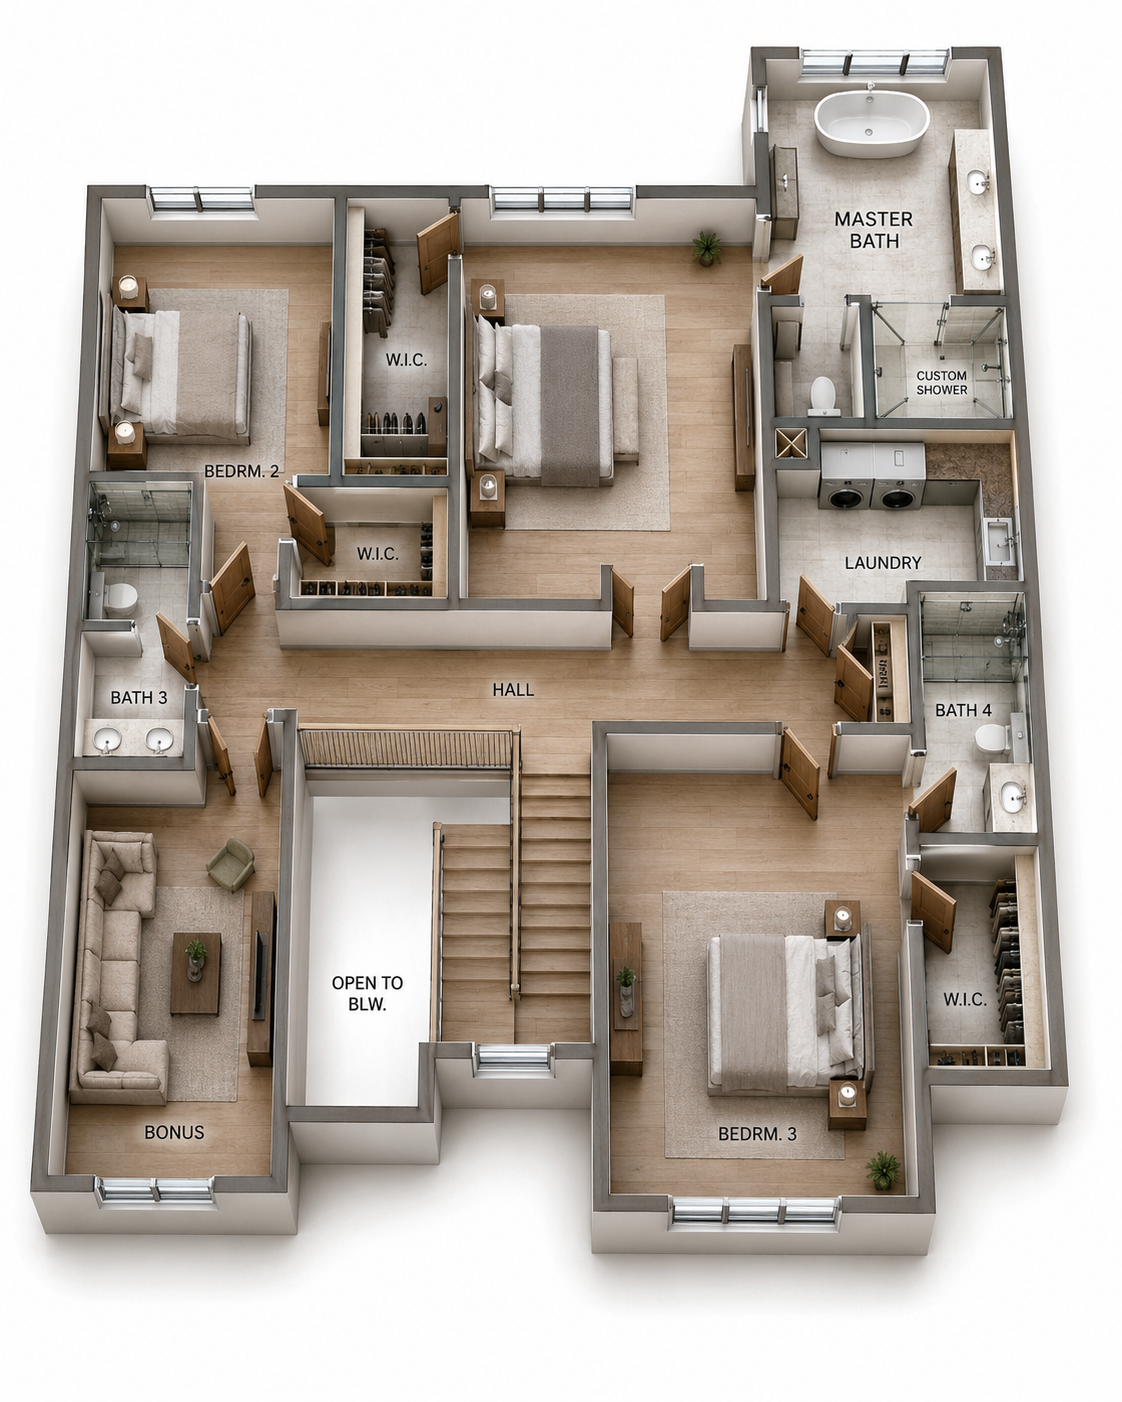
The Crestview delivers the warmth and texture of Farmhouse architecture at a scale that never feels modest. A wide-open main level anchors the plan — great room, kitchen, dining, den, and a main-level junior master suite all on one floor — with three additional bedrooms, a bonus room, and dedicated laundry above. At 3,696 square feet across two stories, it's a plan that lives large without feeling oversized.
Plan Features
Renderings are representative of architectural intent. Final exterior selections may vary.
Bring us your lot or ask about ours. We'll walk you through the plan, the process, and the numbers.