Trio Luxury Homes — Plan Series

The Ashford

A statement home for a discerning buyer.
4,500 Sq. Ft.
5 Bedrooms
5 Bathrooms
3-Car Garage

The Ashford is built around how a family actually lives. A main-floor Jr. Master suite handles guests or multi-generational needs without compromise. The upper level keeps the primary suite private, the loft flexible, and three additional bedrooms properly spaced. Every square foot has a purpose.

Plan Features
Foyer & Atrium
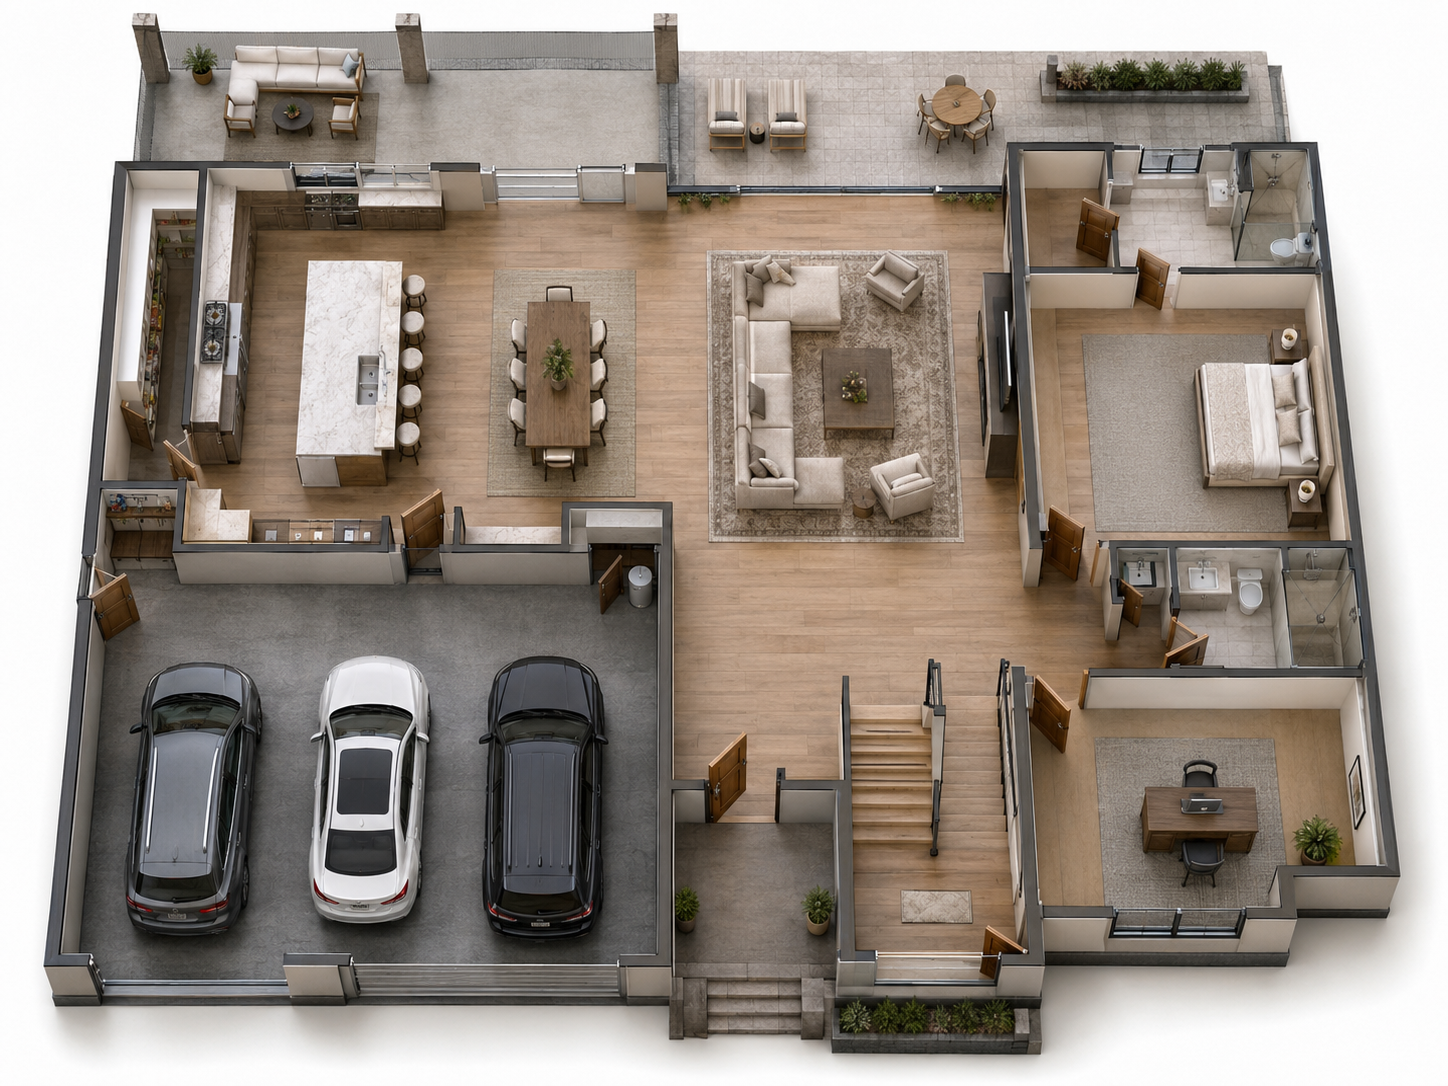
Open two-story foyer with atrium staircase and sightline to the upper loft
Great Room
Large open great room with direct access to both the covered and uncovered rear patios
Kitchen / Dining
Open-concept combined kitchen and dining area with full appliance package and walk-in pantry
Jr. Master — Main Floor
Private main-floor bedroom suite with dedicated en-suite bath and walk-in closet — ideal for guests or multi-generational living
Office
Dedicated main-floor office, separate from the main living areas
Mud Room & Garage
Mud room entry off the 3-car garage with powder room adjacent
Master Suite — Upper
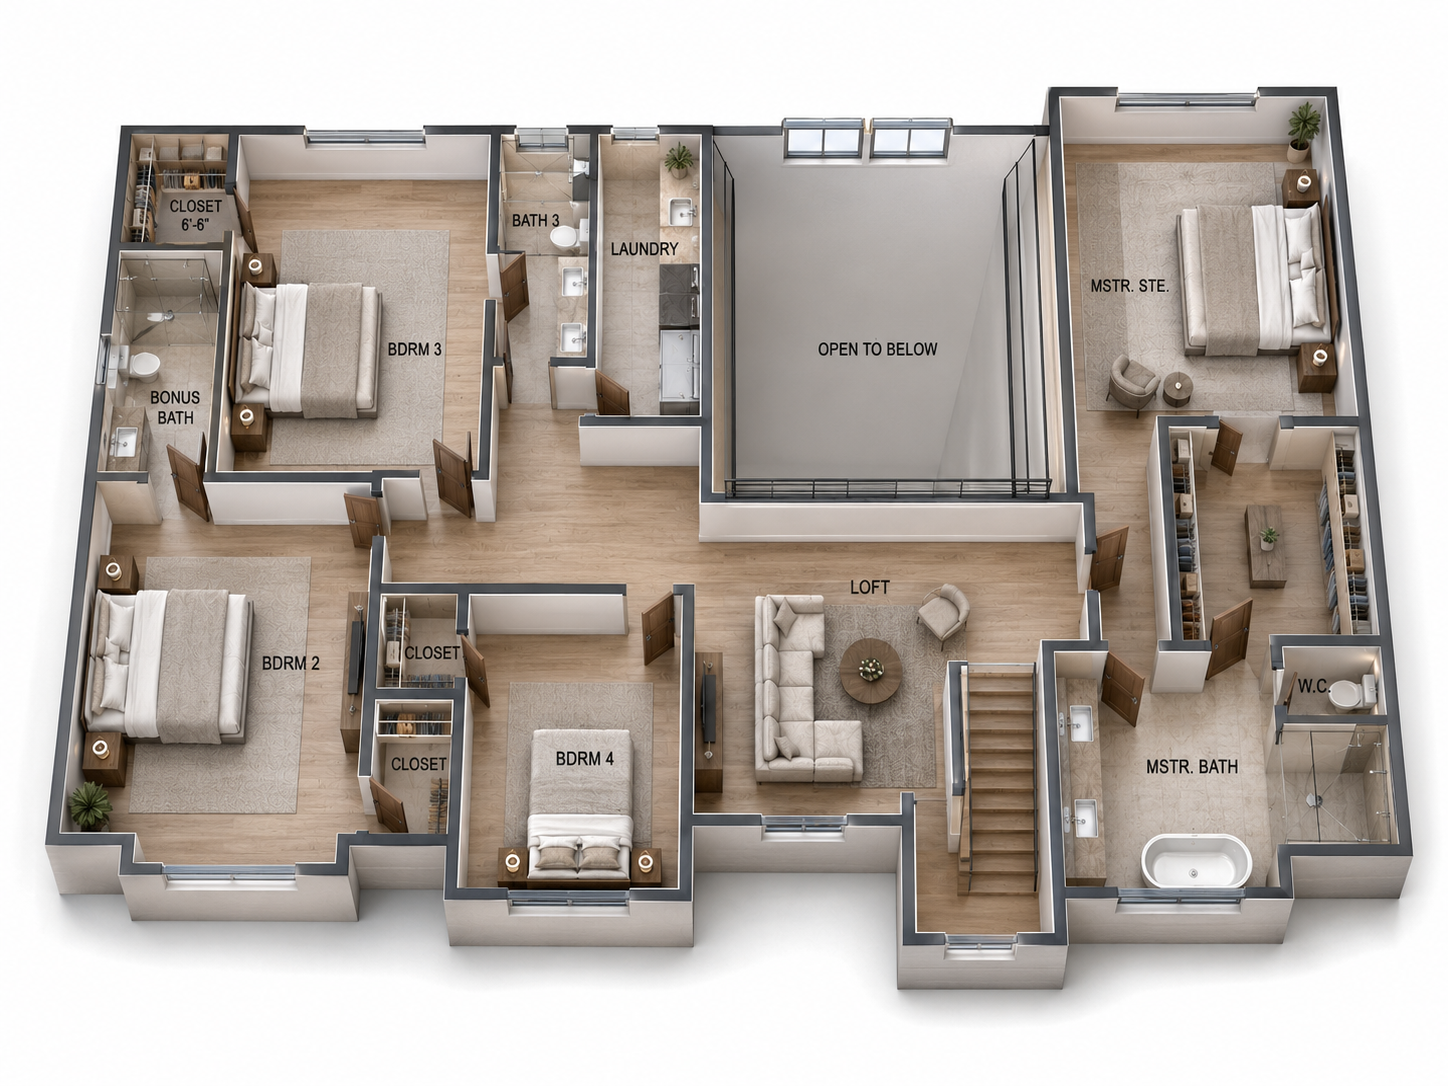
Oversized upper-level primary suite with walk-in closet, private W.C., and full en-suite bath
Loft
Open upper-level loft overlooking the foyer atrium — flexible as media, play, or lounge space
Secondary Bedrooms
Three upper-floor bedrooms (Bdrm 2, 3, 4) served by a full bath and a bonus bath
Laundry
Dedicated upper-floor laundry room, centrally located near all bedrooms
Outdoor Living
Large covered rear patio plus uncovered patio, and a covered front porch
Starting At $1,258,880
Inquire About This Plan Estimate Total Cost →

First Floor

2,200 sq. ft.
Floor Plan
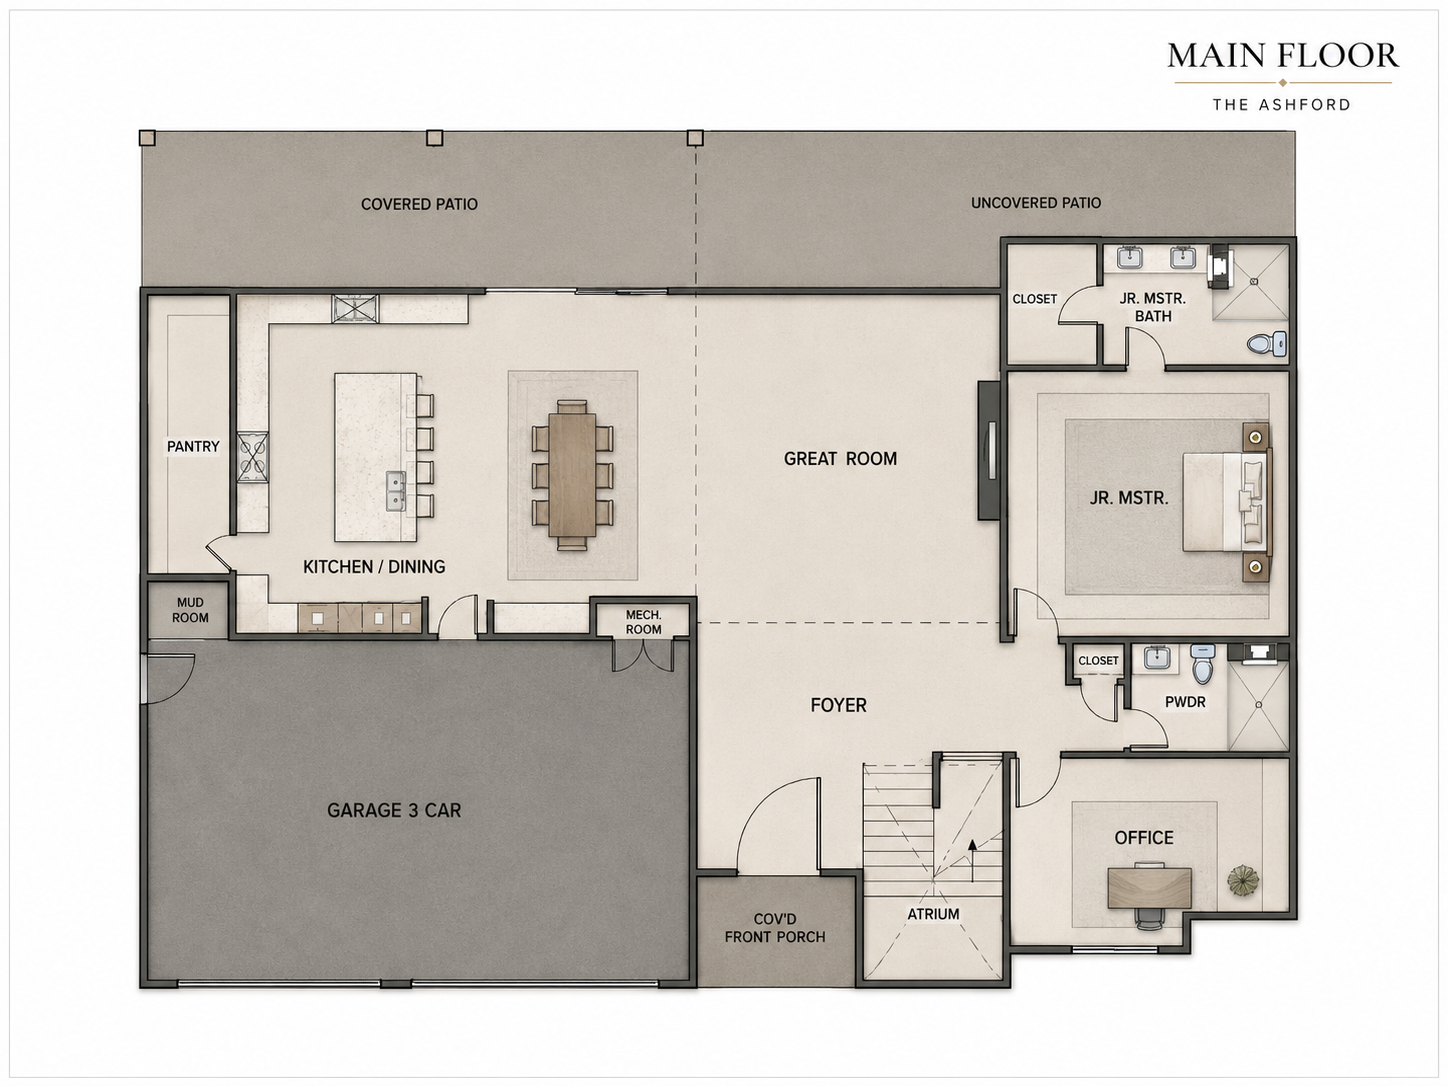
The Ashford — Main Floor Plan
3D Interior Rendering
The Ashford — Main Floor 3D Isometric Rendering

Second Floor

2,300 sq. ft.
Floor Plan
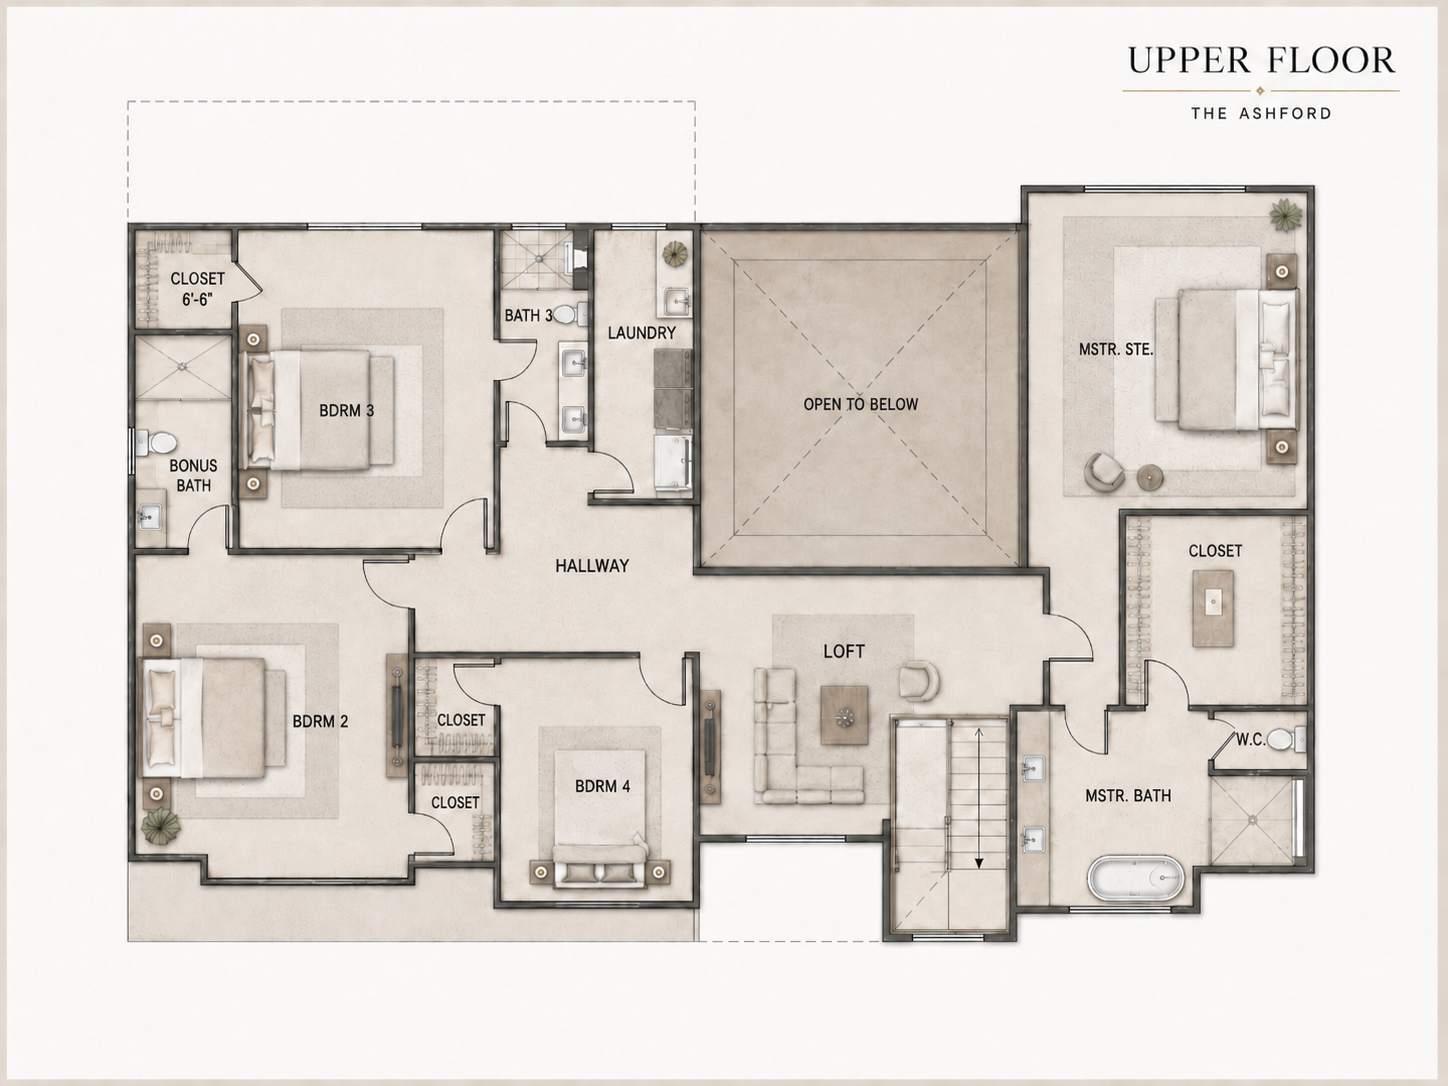
The Ashford — Upper Floor Plan
3D Interior Rendering
The Ashford — Upper Floor 3D Isometric Rendering

Exterior Elevation

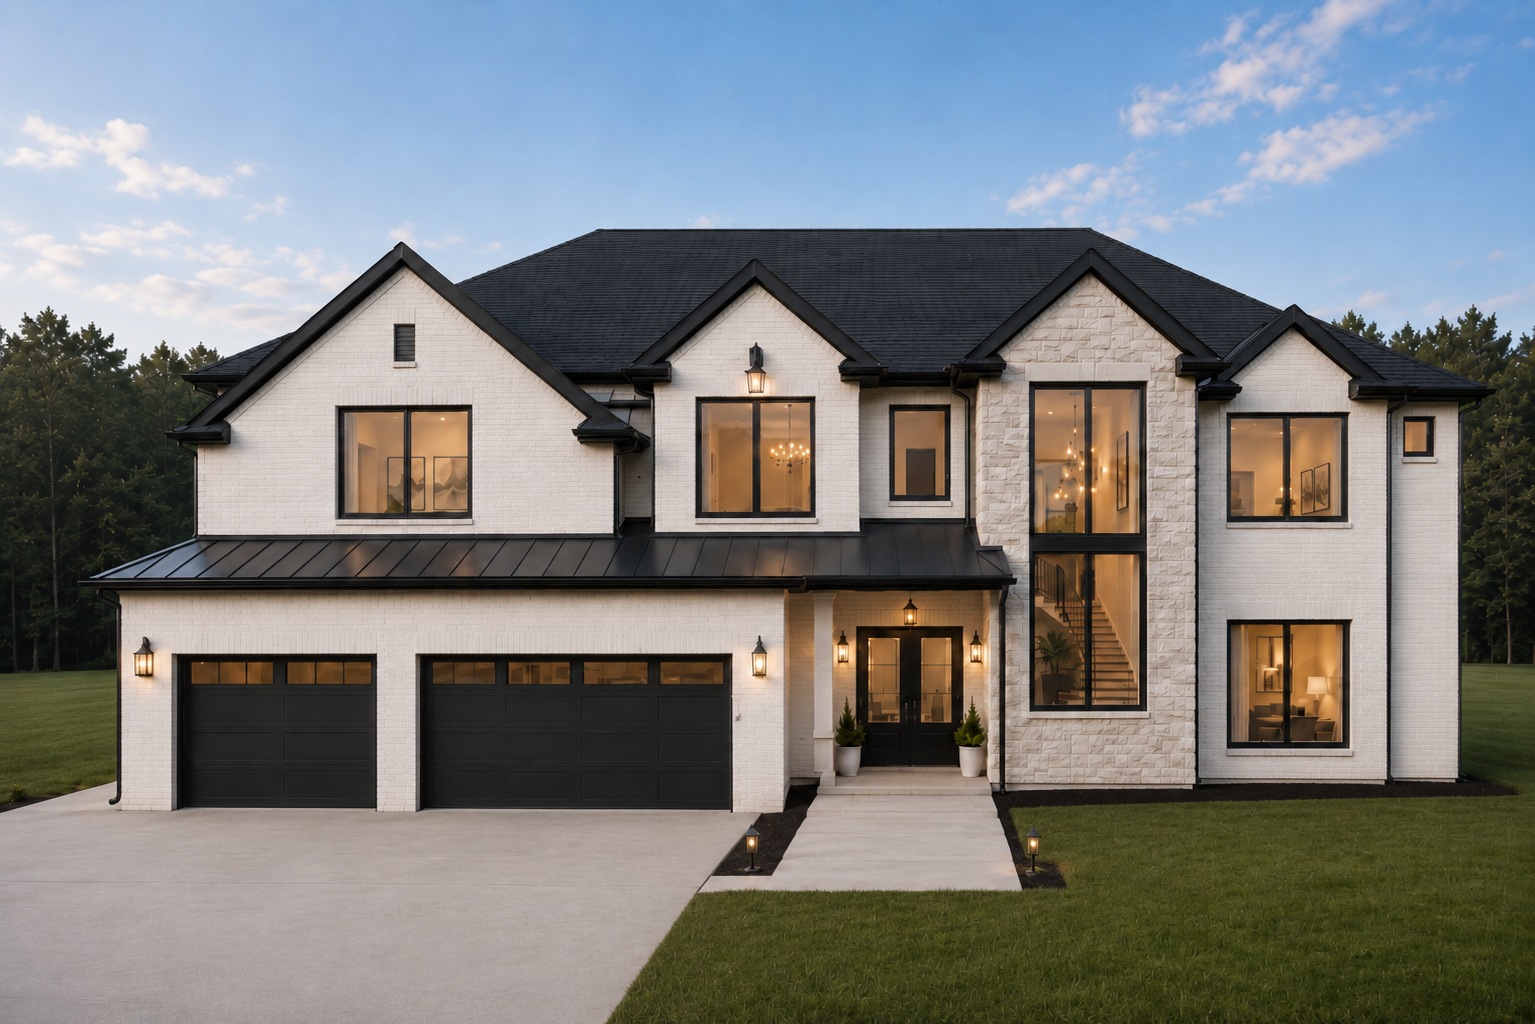
Front Face · 2-Story
The Ashford exterior elevation
All Plans

BUILD THE ASHFORD

Bring us your lot or ask about ours. We'll walk you through the plan, the process, and the numbers.

Contact Us Estimate Total Cost